



811 Rapid Creek Rd, Palisade, CO, 81526
About This Home
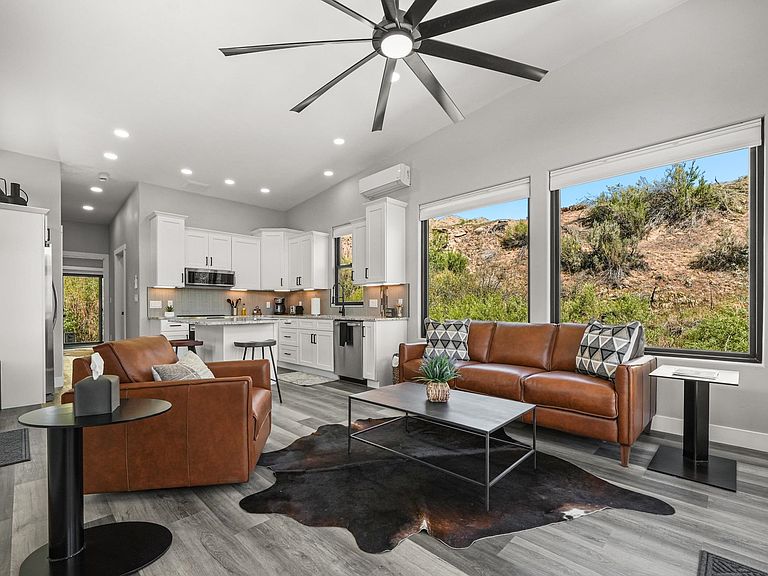
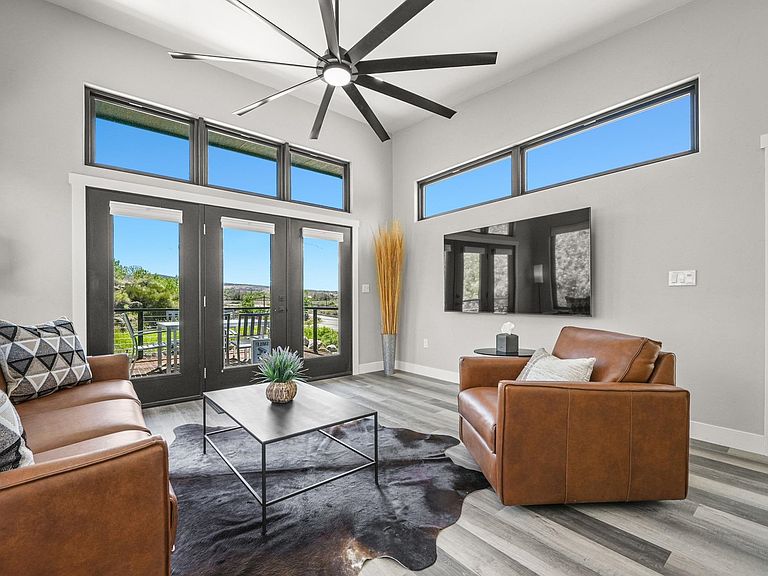
Tucked into one of Palisade’s most unique hillside settings, this low maintenance retreat offers the ideal blend of modern comfort, natural beauty, and investment potential. Perched above the river with expansive Bookcliffs views, yet just minutes from Palisade’s wineries, orchards, restaurants, and shops, the location feels both peaceful and connected. Designed with efficiency and simplicity in mind, the newly built home features clean modern finishes, quality craftsmanship, and a thoughtfully designed layout that lives comfortably without wasted space. A spacious outdoor patio extends the living area and creates the perfect spot to unwind, entertain, or take in Colorado’s incredible sunsets. Whether you’re searching for a lock and leave second home, a stylish personal retreat, or a short term rental investment in Palisade’s thriving tourism market, this property is ready to enjoy from day one. Short Term Rental Eligible!
Getting Around
 Car-Dependent
 Very Limited Transit
 Somewhat Bikeable
Schools
Construction
Condition
- Year built: 2025
Materials
- Roof: Rubber
- Construction materials: Other,See Remarks,Wood Frame
Type & Style
- Home type: SingleFamily
- Architectural style: Ranch
- Property subType: Single Family Residence
Interior
Appliances
- Laundry features: Laundry Closet,In Hall
Basement
- Has basement: Yes
- Basement: Other,See Remarks
Bedrooms & Bathrooms
- Bedrooms: 1
- Bathrooms: 1
Dining Room
- Level: Main
- Dimensions: N/A
Family Room
- Dimensions: N/A
Features
- Granite Counters,Kitchen/Dining Combo,Main Level Primary,Vaulted Ceiling(s),Walk-In Shower,Window Treatments
- Window features: Window Coverings
- Fireplace features: None
Heating & Cooling
- Heating features: None
- Cooling features: None
Interior Area
- Total structure area: 660
- Total interior livable area: 660 sqft
Kitchen
- Level: Main
- Dimensions: 11x12
Laundry
- Level: Main
- Dimensions: 4x4
Living Room
- Level: Main
- Dimensions: 12x14
Master Bedroom
- Level: Main
- Dimensions: 11x12
Property
Accessibility
- Accessibility features: None,Low Threshold Shower
Details
- Parcel number: 293702300031
- Zoning description: AFT
Features
- Stories: 1
- Patio & porch: Covered,Patio
- Exterior features: None
- Fencing: None
Lot
- Lot size: 0.25 Acres
- Features: None
- Lot size dimensions: 80 x 120
Parking
- Total spaces: 3
- Parking features: Garage
- Has garage: Yes
- Attached garage spaces: 3
- Covered spaces: 3