


6529 Peaceful Ln, Chanhassen, MN, 55317
About This Home
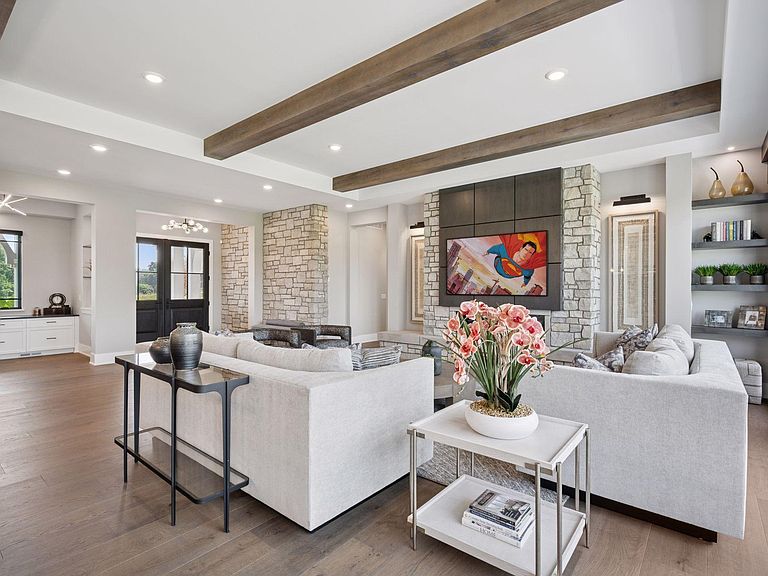
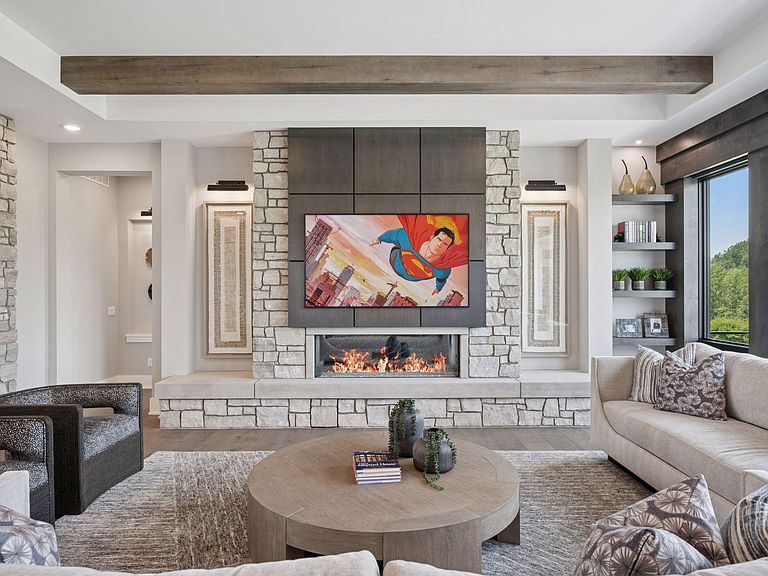
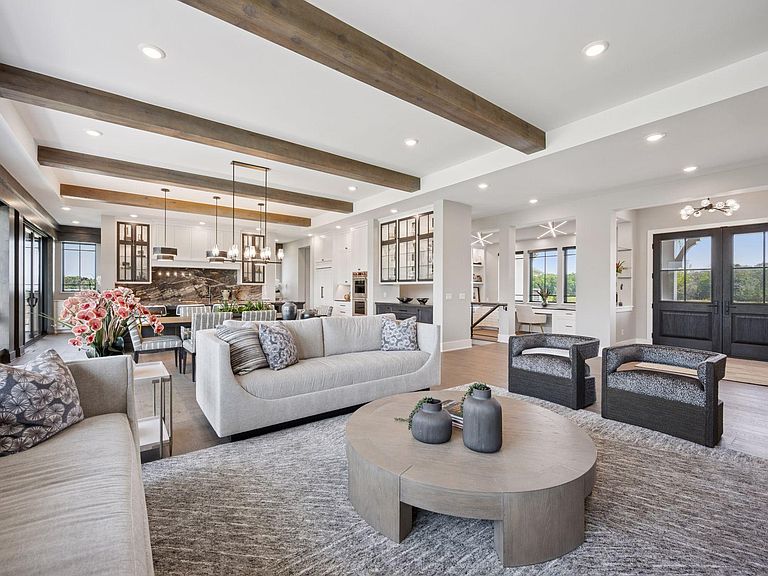
Introducing Pleasant View Pointe - Charles Cudd Luxury Community - Hazelwood Model 7 Executive Single Family Homesites to the North and 13 Luxury Villa Homesites in the quiet cul-de-sac to the south, all nestled in the heart of Chanhassen, Pleasant View Pointe blends peaceful suburban living with the natural beauty that defines this sought-after community. Designed for those who appreciate space, style, and connection, Pleasant View Pointe offers a serene neighborhood setting surrounded by rolling landscapes, mature trees, and thoughtfully planned streets. This community features modern single-family homes with high-quality craftsmanship, spacious floor plans, and architectural variety that complements the surrounding environment and provides a sense of neighborhood togetherness. Conveniently located near downtown Excelsior and Chanhassen, Pleasant View Pointe offers easy access to shopping, dining, schools, and recreation. Lake Ann Park, the Minnesota Landscape Arboretum, and a variety of walking and biking trails are just minutes away, making outdoor adventure part of daily life. Award Winning Minnetonka schools and well-maintained public amenities further enhance the community’s appeal. At Pleasant View Pointe, you’ll find a perfect balance between tranquil suburban retreat and modern convenience a place where neighbors know each other, sunsets linger over the treetops, and every home feels like a getaway.
Getting Around
 Car-Dependent
 Very Limited Transit
 Somewhat Bikeable
Schools
Construction
Condition
- New construction: Yes
- Year built: 2026
Materials
- Roof: Age 8 Years or Less,Asphalt,Pitched
Other
- Builder name: CHARLES CUDD CO LLC
Type & Style
- Home type: Townhouse
- Property subType: (TH) Detached
Interior
Appliances
- Appliances included: Dishwasher,Disposal,Exhaust Fan,Microwave,Range,Refrigerator
Basement
- Has basement: Yes
- Basement: Finished,Walk-Out Access
Bedroom
- Level: Main
- Area: 256.5
- Dimensions: 19 X 13.5
Bedroom2
- Level: Lower
- Area: 169
- Dimensions: 13 X 13
Bedroom3
- Level: Lower
- Area: 168
- Dimensions: 14 x 12
Bedroom4
- Level: Lower
- Area: 240
- Dimensions: 16 X 15
Bedrooms & Bathrooms
- Bedrooms: 4
- Bathrooms: 4
- Full bathrooms: 2
- 3/4 bathrooms: 1
- 1/2 bathrooms: 1
Deck
- Level: Main
- Area: 182
- Dimensions: 14 X 13
Dining Room
- Level: Main
- Area: 112
- Dimensions: 14 X 8
Exercise Room
- Level: Lower
- Area: 240
- Dimensions: 16 X 15
Features
- Number of fireplaces: 1
- Fireplace features: Family Room,Gas
- Fireplace: Yes
- Finished area below ground: 1,922
- Finished area above ground: 2,399
Game Room
- Level: Lower
- Area: 104
- Dimensions: 13 X 8
Heating & Cooling
- Heating features: Forced Air
- Cooling features: Central Air
Interior Area
- Total structure area: 4,624
- Total interior livable area: 4,321 sqft
Kitchen
- Level: Main
- Area: 266
- Dimensions: 19 x 14
Living Room
- Level: Main
- Area: 304
- Dimensions: 19 X 16
Office
- Level: Main
- Area: 156
- Dimensions: 13 X 12
Other
- Level: Lower
- Area: 143
- Dimensions: 13 X 11
Other
- Level: Main
- Area: 182
- Dimensions: 14 x 13
Other
- Level: Main
- Area: 70
- Dimensions: 10 X 7
Patio
- Level: Lower
- Area: 364
- Dimensions: 28 X 13
Recreation Room
- Level: Lower
- Area: 323
- Dimensions: 19 X 17
Walk In Closet
- Level: Main
- Area: 180
- Dimensions: 15 X 12
Property
Accessibility
- Accessibility features: None
Details
- Parcel number: 256290080
- Zoning description: Residential-Single Family
- Foundation area: 2225
Features
- Levels: One
- Stories: 1
Lot
- Lot size: 0.46 Acres
- Features: Corner Lot,Tree Coverage - Light
- Lot size dimensions: 100 x 170 x 121 x 170
Parking
- Total spaces: 3
- Parking features: Attached,Garage Door Opener
- Has garage: Yes
- Attached garage spaces: 3
- Covered spaces: 3
- Has uncovered spaces: Yes
Climate Risk is Financial Risk
Every home has a financial story beyond the listing price. Below, you’ll see the climate risks that could affect this property — and in Bills & Affordability, how those risks may influence repairs, insurance, utilities, and long-term value.
Biggest Threats for This Home
- Strong Wind

- Cold Wave

- Hail

- Tornado

How This Home’s Risks Compare
FEMA Declared Disasters in Carver County and Minnesota
Understanding the Costs
Financial advisors generally recommend spending no more than 30% of your gross household income on housing costs. In practice, many households stretch to 35% or beyond — especially in high-cost markets.
Estimated Costs Today
| Monthly | Annual | |
|---|---|---|
| Mortgage | $9,500 | $114,000 |
| Home Insurance * | $805 | $9,660 |
| Property Taxes | $1,503 | $18,036 |
| Electricity | $364 | $4,373 |
| Total | $12,172 | $146,064 |
Income You'd Need if You Spent...
Minnesota FAIR Plan Programs

How Costs Could Change Over Time
Climate risk is quickly impacting all of the major home ownership costs. Adjust the growth rates and percentage of income spent on housing below to see how your housing costs could change over the next 10 years — and what income you'd need to keep up.
Comparing Against the Market
Price Per Sq Ft
vs Other Active Listings
Avg $/sqft
vs Homes Sold Last Month
Median $/sqft
Current Market Trends
Median Price Per Square Foot
The median price per square foot of homes sold in this area each month. Compare this to this listing's price per square foot to gauge whether the home is priced in line with recent sales.
Historicals for This Listing
Zestimate History ($/sqft)
Price History
| Date | Event | Price |
|---|---|---|
| 2026-05-20 | Listed for sale | $1,878,800 |
New Construction
 View on Zillow