


6933 N Harbours Edge Avenue, Lake Worth, FL, 33467
About This Home
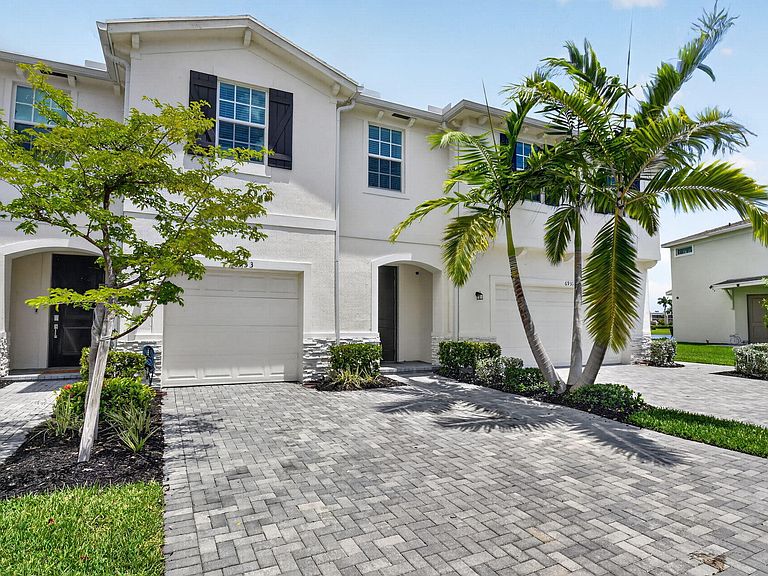
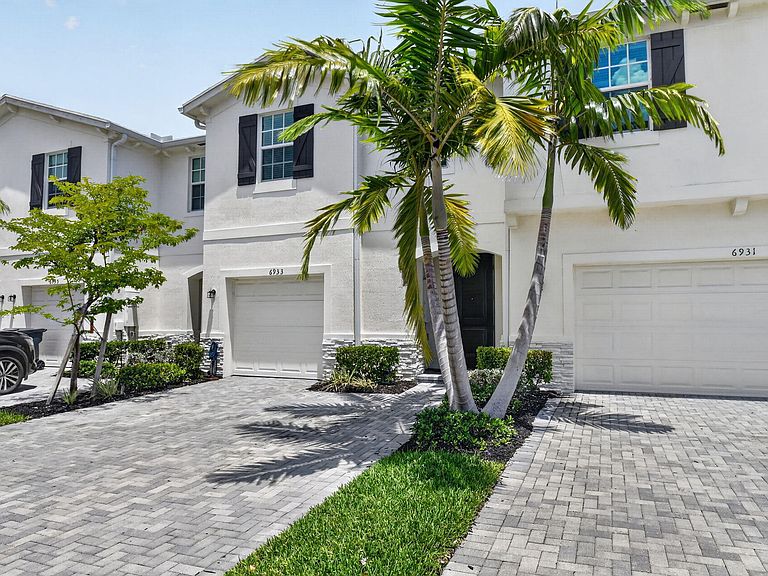
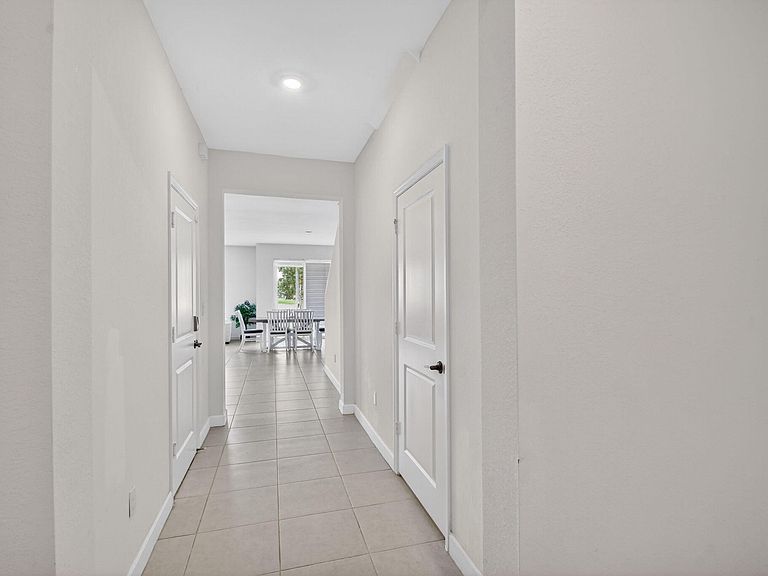
Modern Lakeside Living in Lake Worth | Gated Community 6933 Harbours Edge Avenue, Lake Worth, FL 33467 Discover the perfect balance of modern comfort and low-maintenance luxury in this beautiful 4-bedroom, 2.5-bathroom townhouse. Located in a premier gated community with 24-hour security, this home offers peace of mind and premium amenities in a highly sought-after location. Serene lake views from private patio. One-car garage. Low-maintenance living ideal for residents, seasonal owners, or investors. Resort-style access. Home Features Open-Concept Design: The spacious floor plan is perfect for both daily living and entertaining, allowing natural light to flow through the home. Gourmet Kitchen: Equipped with sleek stainless steel appliances, ideal for the home chef. Smart Home Ready: Move in with confidence knowing your home is secured with smart locks and a Ring camera system. Lakeside Serenity: Step outside to a peaceful rear patio featuring calming water views—your own private retreat for morning coffee or evening relaxation. Convenience: Includes an attached garage for parking and additional storage. Community & Lifestyle Residents enjoy exclusive access to the community pool and the security of a fully gated environment. This location is a commuter's dream: Prime Location: Just 5 minutes from Florida's Turnpike, providing easy access to West Palm Beach and beyond. Local Amenities: Minutes away from top-tier shopping, dining, and entertainment. Rental Terms Included: High-speed internet is included in the rent. Utilities: Tenants are responsible for water and electricity.
Getting Around
 Car-Dependent
 Very Limited Transit
 Somewhat Bikeable
Schools
Construction
Condition
- Property condition: Resale
- Year built: 2023
Materials
- Roof: Barrel,Spanish Tile
- Construction materials: Block,Concrete,Stucco
Type & Style
- Home type: Townhouse
- Property subType: Townhouse
Interior
Appliances
- Appliances included: Dryer,Dishwasher,Electric Water Heater,Microwave,Refrigerator,Water Heater,Washer
- Laundry features: Inside,Laundry Closet,Outside
Bedrooms & Bathrooms
- Bedrooms: 4
- Bathrooms: 3
- Full bathrooms: 2
- 1/2 bathrooms: 1
- Main level bathrooms: 1
Features
- Closet Cabinetry,Kitchen/Dining Combo,Pantry,Tub Shower,Upper Level Primary
- Flooring: Carpet
Heating & Cooling
- Heating features: Central,Electric
- Cooling features: Central Air,Electric
Interior Area
- Total structure area: 2,207
- Total interior livable area: 1,851 sqft
Kitchen
- Level: Main
- Area: 1
- Dimensions: 1 X 1
Kitchen
- Level: Main
- Area: 1
- Dimensions: 1 X 1
Living Room
- Level: Main
- Area: 1
- Dimensions: 1 X 1
Living Room
- Level: Main
- Area: 1
- Dimensions: 1 X 1
Master Bedroom
- Level: Upper
- Area: 1
- Dimensions: 1 X 1
Master Bedroom
- Level: Upper
- Area: 1
- Dimensions: 1 X 1
Property
Accessibility
- Accessibility features: None
Details
- Parcel number: 00424427390001710
- Zoning: RH
- Special condition: Standard
Features
- Levels: Multi/Split,Two
- Stories: 2
- Entry location: Entry Level Living Area Y
- Pool features: Association
- Has view: Yes
- View description: Lake
- Has water view: Yes
- Water view: Lake
- On waterfront: Yes
- Waterfront features: Lake Front
Lot
- Lot size: 2,335 sqft
- Features: < 1/4 Acre
Parking
- Total spaces: 2
- Parking features: Attached,Garage,Garage Door Opener
- Has garage: Yes
- Attached garage spaces: 1
- Covered spaces: 1