



13024 Corliss Avenue N, Seattle, WA, 98133
About This Home
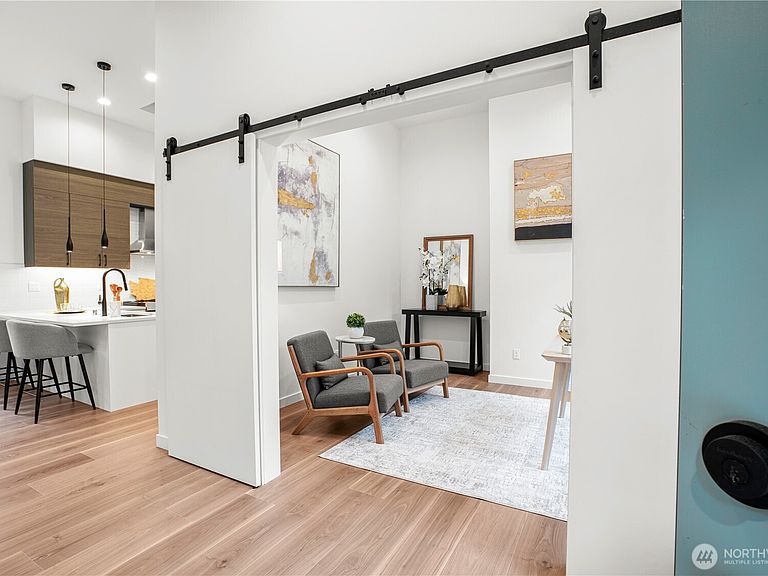
Experience contemporary elegance in this stunning new construction home by renowned local builder AMBI Homes, ideally situated in the highly sought-after Haller Lake neighborhood. Thoughtfully designed for modern living, this single-story residence blends style, functionality, and everyday comfort in an exceptionally convenient location. The open concept layout with soaring ceilings creates a bright and airy atmosphere, featuring a seamless dining area and a spacious chef-inspired kitchen perfect for entertaining and daily living alike. The private primary suite offers a spa-like bath and generous closet space, while the versatile flex bedroom is ideal for a home office, media room, guest space, or additional lounge area. Designer finishes, clean architectural lines, and quality craftsmanship are showcased throughout. Side-by-side two-car parking with EV charging outlet provides everyday convenience, complemented by ample street parking nearby. Enjoy close proximity to Haller Lake, Northacres Park, local dining, shopping, and the Light Rail Station for effortless commuting. Easy access to I-5 express lanes places downtown Seattle, South Lake Union, and the Eastside within easy reach. A rare opportunity to own modern single-level living in one of North Seattle’s most connected neighborhoods.
Getting Around
 Car-Dependent
 Some Transit
 Bikeable
Schools
Construction
Condition
- New construction: Yes
- Year built: 2026
Materials
- Roof: Composition
- Construction materials: Wood Products
Type & Style
- Home type: Condo
- Architectural style: Condo (1 Level)
- Property subType: Condominium
Interior
Appliances
- Appliances included: Dishwasher,Disposal,Dryer,Microwave,Refrigerator,Stove(s)/Range(s),Washer,Dishwasher(s),Dryer(s),Garbage Disposal,Microwave(s),Refrigerator(s),Washer(s)
Bathroom Full
- Level: Main
Bathroom Full
- Level: Main
Bedroom
- Level: Main
Bedroom
- Level: Main
Bedrooms & Bathrooms
- Bedrooms: 3
- Bathrooms: 2
- Full bathrooms: 2
- Main level bathrooms: 2
- Main level bedrooms: 3
Dining Room
- Level: Main
Entry Hall
- Level: Main
Features
- Window features: Insulated Windows
- Flooring: Vinyl Plank
Heating & Cooling
- Heating features: Forced Air,Electric,Natural Gas
- Cooling features: Ductless
Interior Area
- Total structure area: 1,081
- Total interior livable area: 1,081 sqft
Kitchen With Eating Space
- Level: Main
Living Room
- Level: Main
Master Bedroom
- Level: Main
Utility Room
- Level: Main
Property
Details
- Parcel number: CorlissTBD
- Special condition: Standard
Features
- Levels: One
- Stories: 1
- Entry location: Main
- Patio & porch: End Unit,Insulated Windows,Primary Bathroom
- Has view: Yes
- View description: Territorial
Lot
- Features: Curbs,Paved
Parking
- Total spaces: 2
- Parking features: Off Street
- Uncovered spaces: 2