
38329 Mineral Ave, Mineral, CA, 96063
About This Home
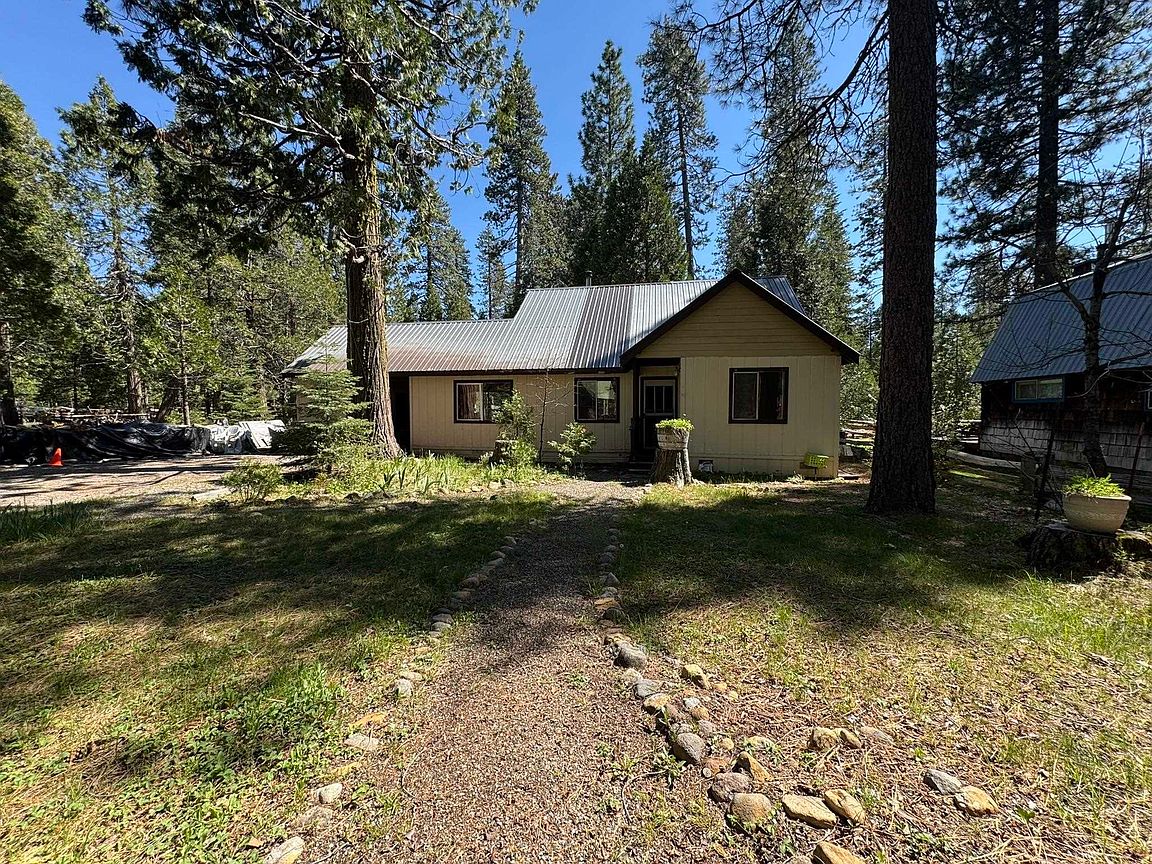
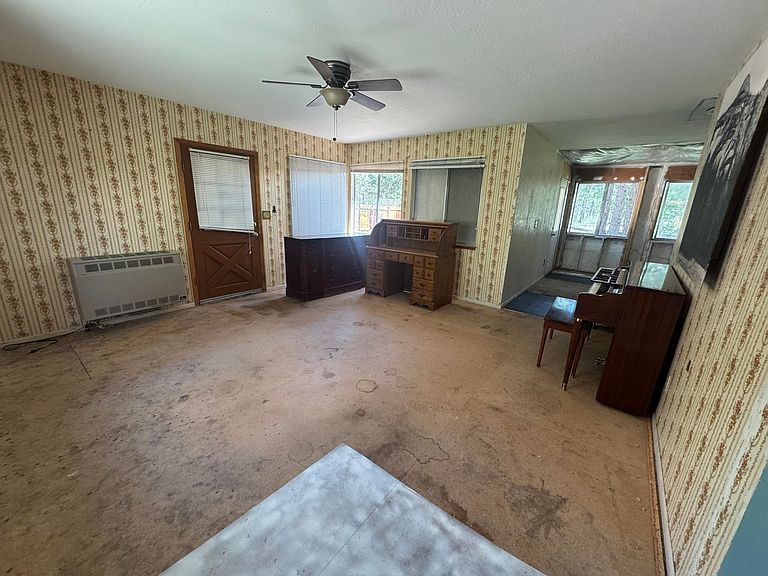
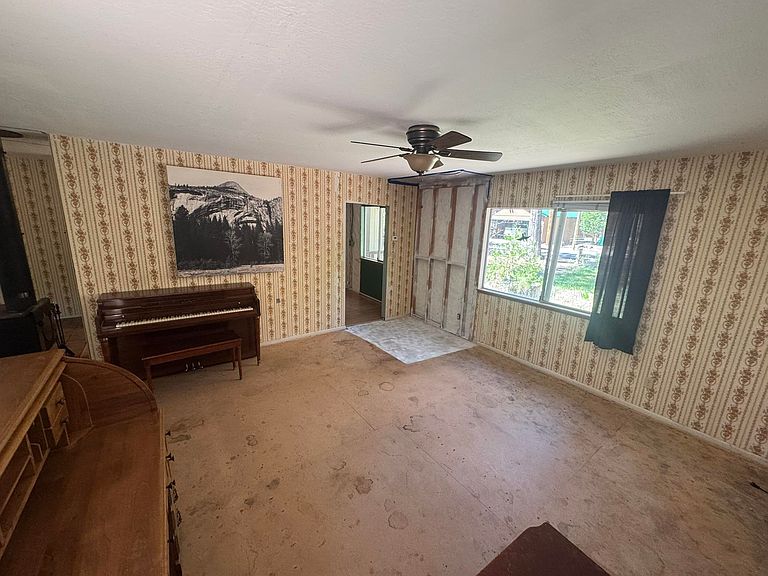
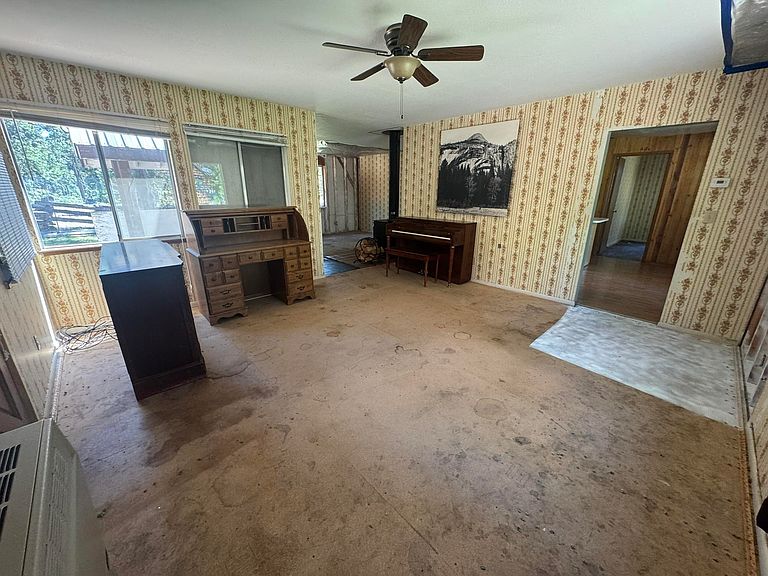
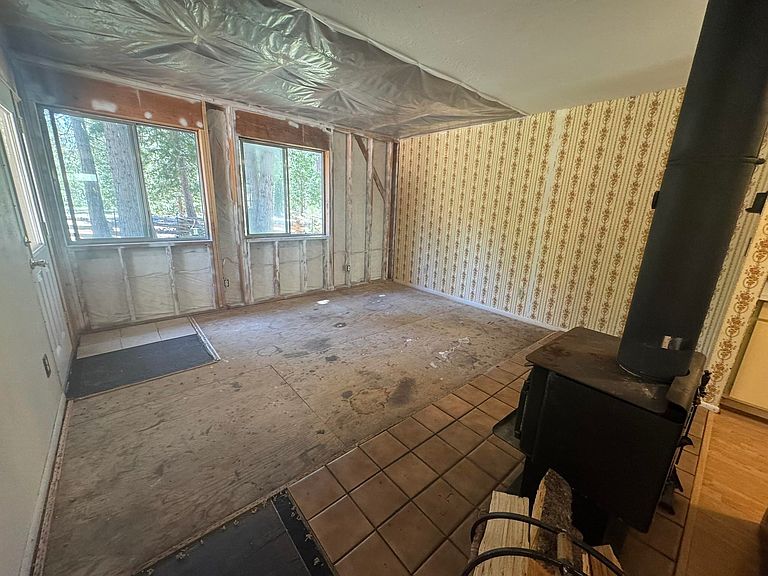
Tucked away in the charming mountain community of Mineral, California, near Lassen Volcanic National Park, this inviting cabin offers a rare opportunity to enjoy peaceful mountain living with exceptional privacy and forest views. Located on one of Mineral’s desirable level streets, the property backs directly to the locally known “The Ranch” which is five expansive parcels totaling approximately 319 acres owned by Battle Creek Meadows Ranch creating a beautiful natural backdrop with no homes behind you. This property is 1 of only 34 lots that back up to The Ranch. Along this sought-after stretch, this parcel is especially unique as one of only four extra-wide lots measuring approximately 75 feet wide, while most neighboring parcels are only 50 feet wide. The setting provides a wonderful sense of space, tranquility, and connection to nature. The 1,132-square-foot cabin features 2 bedrooms and 1 bathroom and has recently undergone mitigation repairs related to a previous roof leak, giving the next owner the opportunity to complete finishing touches to their own taste and style. Whether you are seeking a mountain getaway, vacation rental potential, or a peaceful full-time retreat, this property is ready to enjoy while offering room for personalization. Experience the quaint small-town atmosphere of Mineral, surrounded by endless outdoor adventure, scenic beauty, and easy access to hiking, fishing, snow activities, and exploration throughout the Lassen region. Properties backing to “The Ranch” rarely become available — come experience the serenity for yourself and truly “Hear the Quiet.”
Getting Around
 Car-Dependent
 Very Limited Transit
 Somewhat Bikeable
Schools
Construction
Condition
- Year built: 1985
Materials
- Foundation: Concrete Perimeter,Poured
- Roof: Metal
- Construction materials: Frame,Wood Siding,Stick Built
Type & Style
- Home type: SingleFamily
- Property subType: Single Family Residence
Interior
Appliances
- Appliances included: Electric Oven,Electric Range,Refrigerator,Electric Water Heater
- Laundry features: Washer Hookup,Electric Dryer Hookup
Basement
- Basement: Crawl Space,Dirt Floor
Bedrooms & Bathrooms
- Bedrooms: 2
- Bathrooms: 1
- Full bathrooms: 1
Features
- Electric Range Connection,Tub Shower,Window Treatments
- Window features: Double Pane Windows
- Flooring: Plywood,Tile,Vinyl
- Fireplace features: Wood Burning Stove
- Fireplace: Yes
- Attic: Crawl Space
Heating & Cooling
- Heating features: Wood Stove
- Cooling features: Ceiling Fan(s)
Interior Area
- Total interior livable area: 1,132 sqft
Property
Details
- Parcel number: 013334007
- Other equipment: None
Features
- Levels: One
- Stories: 1
- Patio & porch: Deck,Porch
- Exterior features: Breezeway,Deck,Fence,Landscaping,Porch,Private Yard
- Fencing: Other,Split Rail,Partial
- Has view: Yes
- View description: Scenic
- Waterfront features: None
- Topography of land: Level
- Residential vegetation: Mixed,Pine
Lot
- Lot size: 8,276 sqft
- Features: Level,Sprinklers None,Trees Large Size
Parking
- Parking features: Gravel,Off Street