



908 W State St, Trenton, NJ, 08618
About This Home
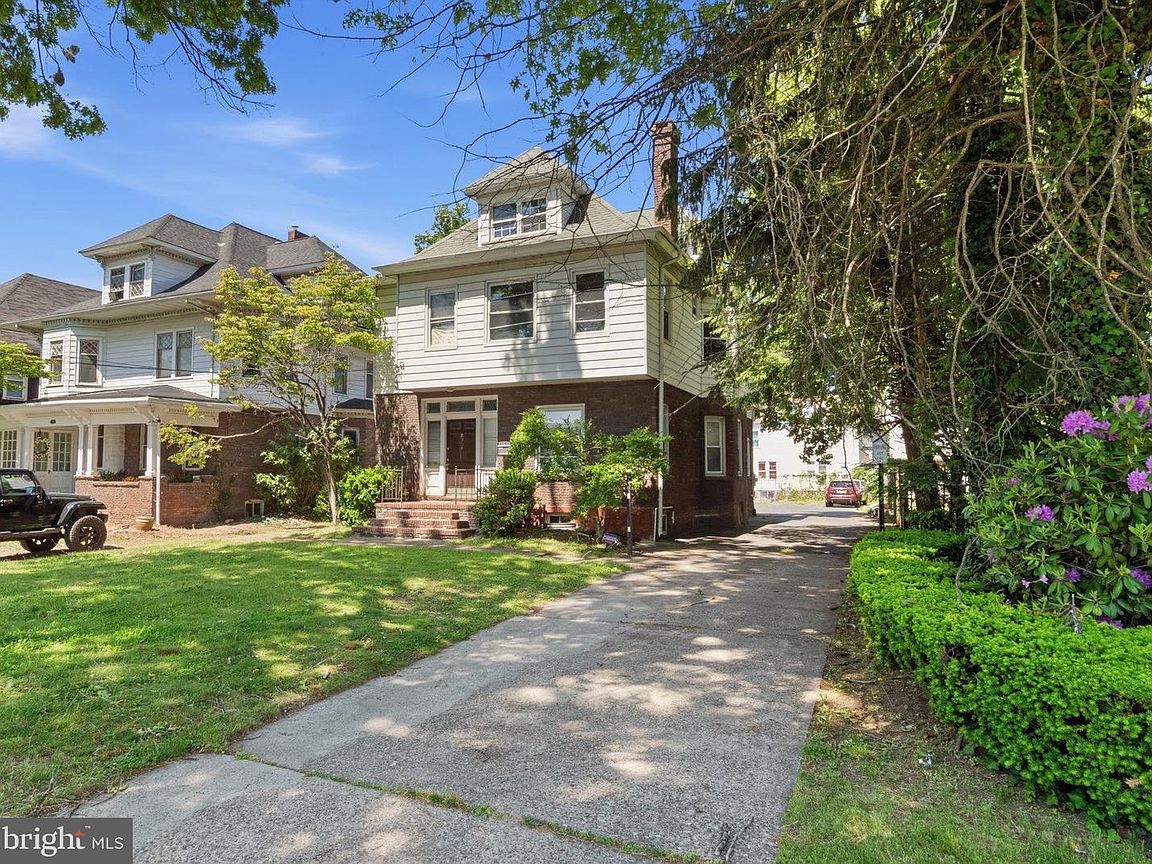
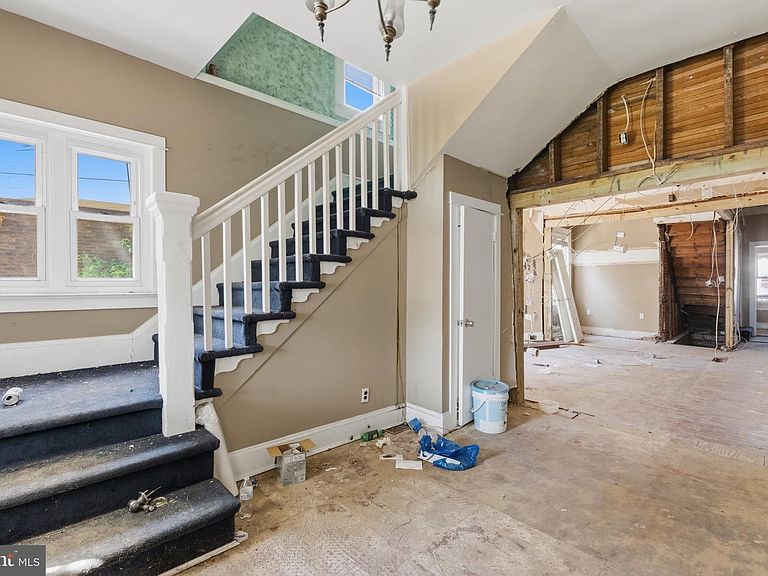
Investor or Owner-Occupant Opportunity – Create a High-End Home with Serious Equity Potential! 908 W State Street is a unique opportunity for an investor or owner looking to transform a large, character-filled property in Trenton’s Berkeley Square neighborhood into an impressive high-end single-family home. With approximately 6 bedrooms, 5 bathrooms, a substantial footprint, and a private rear parking lot with space for 7+ vehicles, this property offers the size and flexibility that are difficult to find at this price point. The home requires a full renovation and is being sold strictly as-is, but that is where the opportunity lies. Reimagine the space with a large chef’s kitchen, oversized primary suite, home office, entertainment spaces, guest rooms, and modern luxury finishes while maintaining the character and scale of the property. For an owner-occupant, this is an opportunity to customize a large home to your taste while potentially building substantial equity through renovation. For an investor, the size, location, parking, and renovation potential create an opportunity to reposition the property as a beautifully finished single-family residence for resale. The property is conveniently located near Cadwalader Park, Trenton Central High School West, Routes 1 and 29, I-295, and the Pennsylvania bridges, providing convenient access throughout the region. 6 Bedrooms, 5 Bathrooms, Large Footprint, Private 7+ Car Parking, Full Rehab Opportunity, High-End Renovation Potential, NO Flood Insurance Required Bring your contractor, your vision, and your creativity. This is not a cosmetic project, but for the right buyer, the finished product could be something special. Property is being sold strictly AS-IS. Buyer is responsible for all City certifications, C/Os, inspections, and requirements.
Getting Around
 Somewhat Walkable
 Some Transit
 Bikeable
Schools
Construction
Condition
- Property condition: Fixer
- Year built: 1950
Materials
- Foundation: Concrete Perimeter
- Construction materials: Frame
Type & Style
- Home type: SingleFamily
- Architectural style: Colonial,Traditional
- Property subType: Single Family Residence
Interior
Appliances
- Appliances included: Refrigerator,Gas Water Heater
Basement
- Has basement: Yes
- Basement: Unfinished
Bedrooms & Bathrooms
- Bedrooms: 6
- Bathrooms: 5
- Full bathrooms: 3
- 1/2 bathrooms: 2
- Main level bathrooms: 2
- Main level bedrooms: 2
Features
- Number of fireplaces: 1
- Fireplace features: Brick
- Fireplace: Yes
- Finished area below ground: 0
- Finished area above ground: 3,628
Heating & Cooling
- Heating features: Forced Air,Natural Gas
- Cooling features: None
Interior Area
- Total structure area: 3,628
- Total interior livable area: 3,628 sqft
Other
- Level: Upper
Property
Accessibility
- Accessibility features: 2+ Access Exits,Accessible Approach with Ramp
Details
- Parcel number: 113210100003
- Zoning: HIST
- Special condition: Standard
- Exclusions: Sellers Personal Items
Features
- Levels: Three
- Stories: 3
- Pool features: None
Lot
- Lot size: 10,001 sqft
- Features: Private,Rear Yard
- Lot size dimensions: 50.00 x 200.00
Parking
- Parking features: Asphalt,Private,Parking Lot,Driveway
- Has uncovered spaces: Yes