



1643 Bangor Road, Linneus, ME, 04730
About This Home
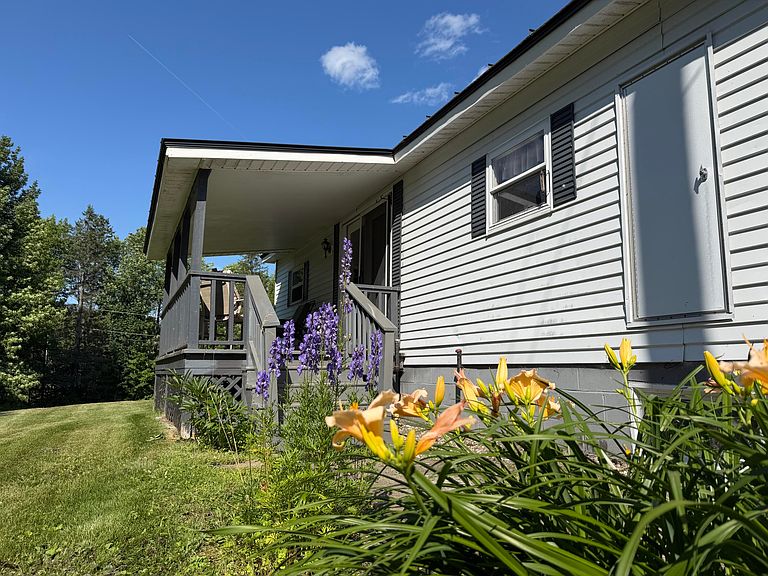
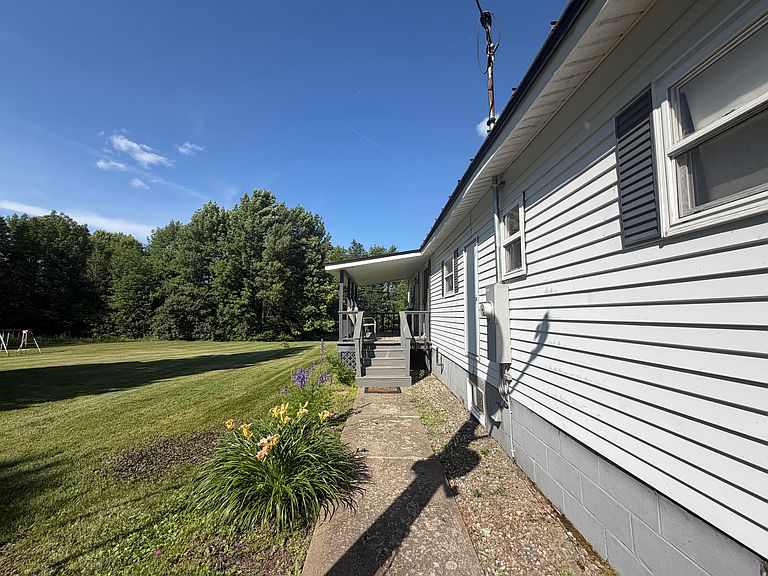
Charming 3-Bedroom Double Wide on 2 Acres - Perfect Family Starter Home with Trail Access! Welcome to this well-maintained 3-bedroom, 1.5-bath double wide nestled on a peaceful 2-acre lot. Ideal for a growing family, this home offers the perfect blend of comfort, space, and outdoor living. Inside you'll find a functional layout with three comfortable bedrooms and 1.5 bathrooms, ready for your personal touches. Outside, enjoy beautiful front and back yards perfect for kids, pets, gardening, or simply relaxing. The property includes a convenient 2-car garage for vehicles and storage, plus a small barn ideal for hobbies, tools, or extra space. Nature lovers will appreciate direct access to the ITS trail system right from the property. Perfect for ATV riding, snowmobiling, hiking, or exploring Maine's outdoors year-round. This affordable starter home sits on a generous lot with room to grow, play, and create lasting family memories. Don't miss this opportunity to own a slice of country living with modern convenience and endless outdoor adventure. Schedule your showing today!
Getting Around
 Car-Dependent
 Very Limited Transit
 Somewhat Bikeable
Schools
Construction
Condition
- Year built: 1970
Materials
- Foundation: Slab
- Roof: Metal
- Construction materials: Mobile,Vinyl Siding
Type & Style
- Home type: MobileManufactured
- Architectural style: Ranch
- Property subType: Mobile Home
Interior
Appliances
- Appliances included: Cooktop,Microwave,Refrigerator
Basement
- Has basement: Yes
- Basement: Exterior Entry,Crawl Space
Bedroom1
- Level: First
Bedroom2
- Level: First
Bedroom3
- Level: First
Bedrooms & Bathrooms
- Bedrooms: 3
- Bathrooms: 2
- Full bathrooms: 1
- 1/2 bathrooms: 1
Dining Room
- Level: First
Features
- 1st Floor Primary Bedroom w/Bath,One-Floor Living
- Flooring: Carpet,Linoleum
- Finished area below ground: 0
- Finished area above ground: 1,152
Heating & Cooling
- Heating features: Forced Air,Heat Pump
- Cooling features: Heat Pump
Interior Area
- Total structure area: 1,152
- Total interior livable area: 1,152 sqft
Kitchen
- Level: First
Living Room
- Level: First
Property
Details
- Zoning: NA
- Other equipment: Internet Access Available
Features
- Patio & porch: Deck
Lot
- Lot size: 2 Acres
- Features: Rural,Open Lot
Parking
- Total spaces: 2
- Parking features: Gravel,5 - 10 Spaces,Garage Door Opener,Detached,Storage
- Has garage: Yes
- Attached garage spaces: 2
- Covered spaces: 2