



2705 Island Branch Rd, Vancleave, MS, 39565
About This Home
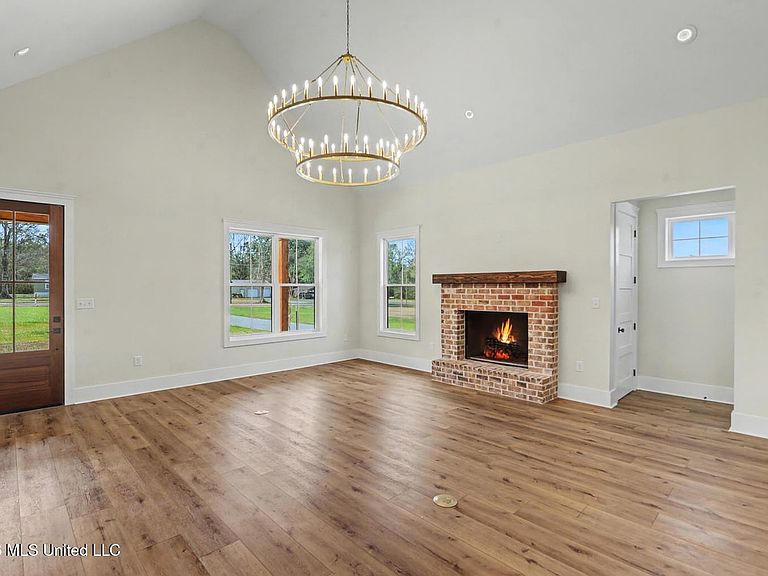
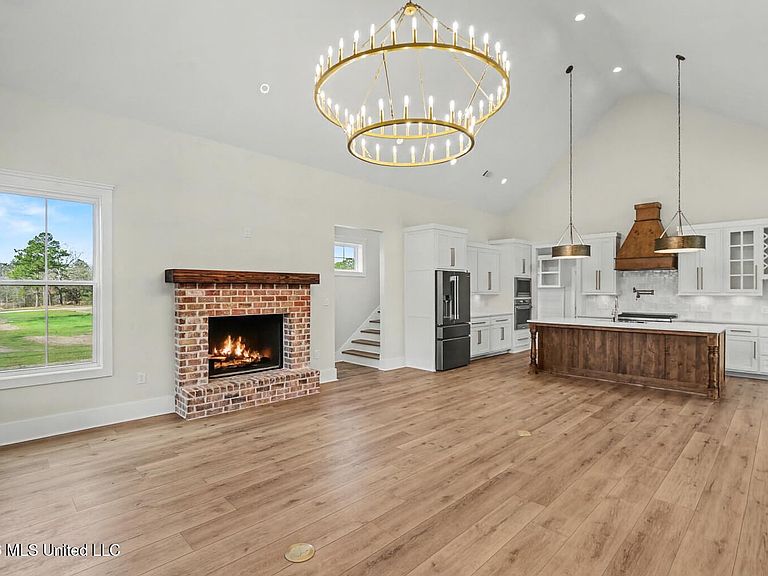
Welcome to Carter Place Subdivision — where peaceful country living meets modern convenience. Located just off Old River Road, this stunning contemporary farmhouse offers the perfect blend of style, comfort, and accessibility, just minutes from town and quick access to Interstate 10 by way of the new bypass. Situated on approximately two beautiful acres, this thoughtfully designed 4-bedroom, 3.5-bath home is loaded with custom features and upscale finishes throughout. The spacious open-concept den showcases soaring cathedral ceilings, a cozy gas fireplace, and abundant natural light, creating the perfect gathering space for family and friends. The kitchen is a true showpiece featuring quartz countertops, custom cabinetry, a beautiful designer backsplash, and an inviting dining area ideal for entertaining. The split floor plan offers privacy and functionality, including Jack-and-Jill style access for the guest bedrooms and oversized closets throughout the home. The luxurious primary suite is a private retreat complete with a spa-inspired custom bathroom featuring a freestanding whirlpool tub, an extra-large walk-in shower, double vanities, and a spacious walk-in closet. Outside, you'll find even more to love with beautiful soaring architecture and wrap around porches, A detached double carport including additional storage, plus a separate shed with a double door— perfect for hobbies, equipment, or extra workspace. If you're looking for modern farmhouse charm, acreage, and convenience all in one, this exceptional Carter Place home is a must-see.
Getting Around
 Car-Dependent
 Very Limited Transit
 Somewhat Bikeable
Schools
Construction
Condition
- Property condition: Move In Ready
- Year built: 2026
Materials
- Foundation: Chainwall
- Roof: Metal
- Construction materials: Brick,HardiPlank Type
Type & Style
- Home type: SingleFamily
- Architectural style: Contemporary,Farmhouse
- Property subType: Residential,Single Family Residence
Interior
Appliances
- Appliances included: Built-In Gas Oven,Built-In Gas Range,Built-In Refrigerator,Disposal,Double Oven,ENERGY STAR Qualified Dishwasher,Instant Hot Water
Bedrooms & Bathrooms
- Bedrooms: 4
- Bathrooms: 4
- Full bathrooms: 3
- 1/2 bathrooms: 1
Features
- Beamed Ceilings,Breakfast Bar,Cathedral Ceiling(s),Ceiling Fan(s),Crown Molding,Double Vanity,Eat-in Kitchen,High Ceilings,Kitchen Island,Pantry,Soaking Tub,Stone Counters,Vaulted Ceiling(s),Walk-In Closet(s)
- Door features: Dead Bolt Lock(s),Sliding Doors,Storm Door(s)
- Window features: Double Pane Windows
- Flooring: Vinyl
- Fireplace features: Gas Log,Hearth,Living Room,Propane
- Fireplace: Yes
Heating & Cooling
- Heating features: Central,Electric
- Cooling features: Ceiling Fan(s),Central Air,Electric,Heat Pump
Interior Area
- Total structure area: 2,662
- Total interior livable area: 2,662 sqft
Property
Details
- Parcel number: 02235110.003
- Horse amenities: None
Features
- Levels: Two
- Stories: 2
- Patio & porch: Front Porch,Porch,Rear Porch,Wrap Around
- Exterior features: Lighting,Private Yard
- Fencing: None
Lot
- Lot size: 1.96 Acres
- Features: Cleared,Rectangular Lot
- Lot size dimensions: 198 x 424 x 199 x 436
Parking
- Total spaces: 2
- Parking features: Carport,Gravel
- Covered spaces: 2
- Carport: Yes
- Carport spaces: 2