

3273 River Birch Trl, Chelsea, AL, 35043
5beds
4baths
3,152sqft
$659,900
$209price/sqft
$4,287/moest. monthly cost
$171,480/yrincome needed
About This Home
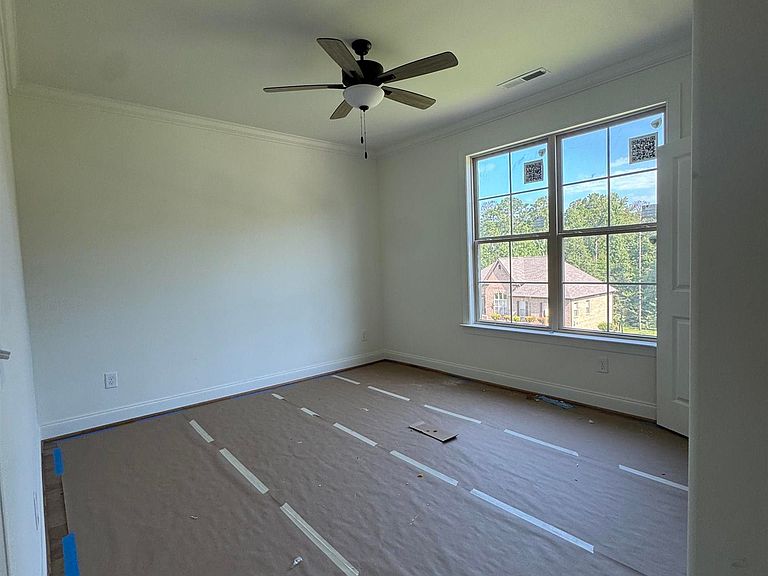
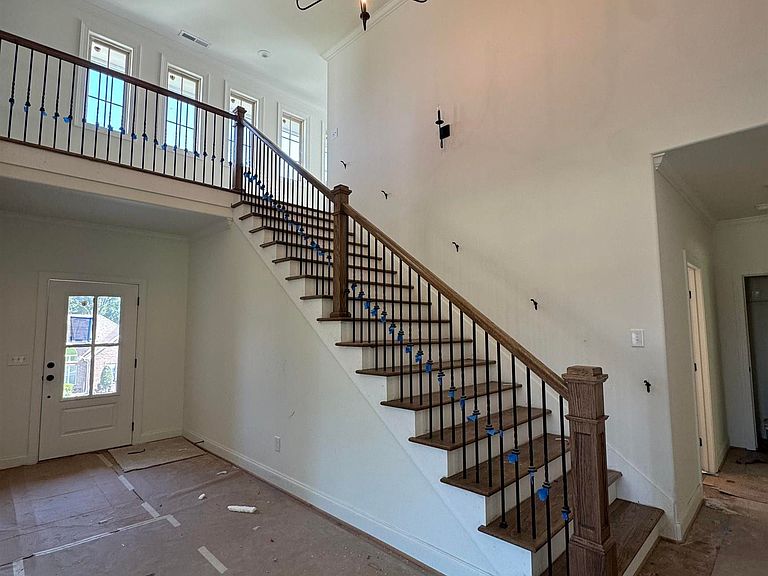
Our brand new Anna Ray plan, sitting on just over an acre, is now available! This spacious layout is a must see with beautiful hardwoods throughout the main level, large kitchen and island and hand crafted millwork all sitting on a wooded private lot! 2 bedrooms down with 3 bedrooms up allows for so much opportunity. Come check out this open floor plan nestled on 1 acre of wooded pines and hardwoods with a private backyard - only minutes from 280 dining and shopping. Combine the joy of your favorite vacation with the comforts of home while falling in love with Chelsea and the beautiful sites of Windstone!
Getting Around
0
 Car-Dependent
0
 Very Limited Transit
0
 Not Bike Friendly
Schools
9/10
10/10
8/10
Construction
Condition
- Year built: 2026
Materials
- Foundation: Slab
- Construction materials: Brick
Type & Style
- Home type: SingleFamily
- Property subType: Single Family Residence
Interior
Appliances
- Appliances included: ENERGY STAR Qualified Appliances,Dishwasher,Microwave,Gas Oven,Self Cleaning Oven,Stainless Steel Appliance(s),Stove-Gas,Gas Water Heater
- Laundry features: Electric Dryer Hookup,Washer Hookup,Main Level,Laundry Room,Laundry (ROOM),Yes
Basement
- Area: 0
Bathroom1
- Level: First
Bedroom1
- Level: First
Bedroom2
- Level: Second
Bedroom3
- Level: Second
Bedrooms & Bathrooms
- Bedrooms: 5
- Bathrooms: 4
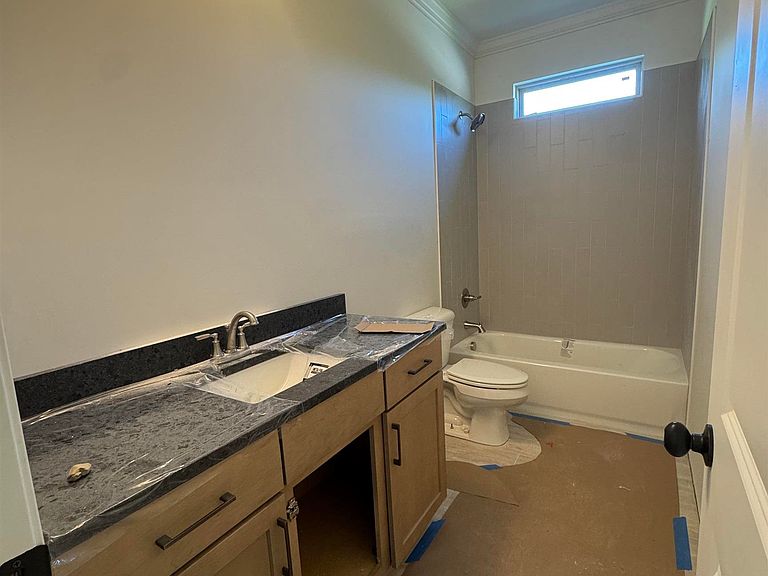
- Full bathrooms: 4
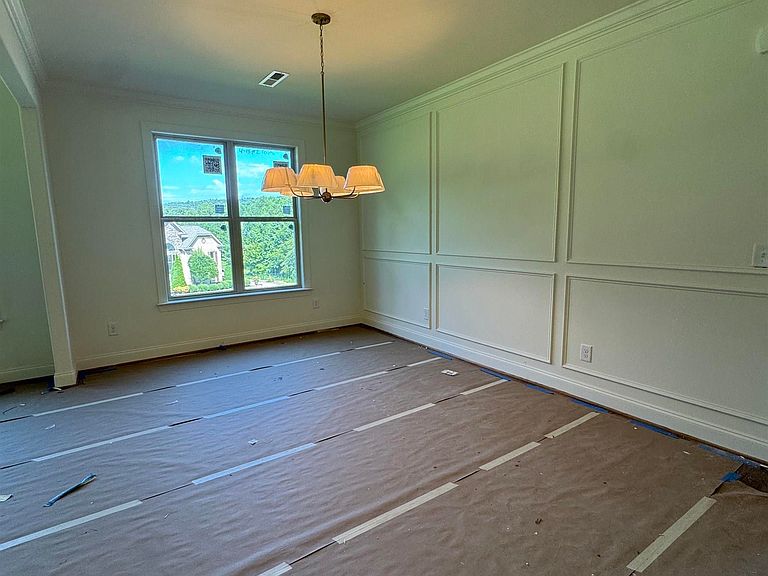
Dining Room
- Level: First
Features
- Recessed Lighting,High Ceilings,Cathedral/Vaulted,Crown Molding,Smooth Ceilings,Tray Ceiling(s),Soaking Tub,Separate Shower,Double Vanity,Split Bedrooms,Tub/Shower Combo,Walk-In Closet(s)
- Door features: Insulated Door
- Window features: Double Pane Windows
- Flooring: Carpet,Hardwood,Tile
- Number of fireplaces: 1
- Fireplace features: Ventless,Great Room,Gas
- Fireplace: Yes
- Attic: Pull Down Stairs,Walk-In,Yes
- Finished area below ground: 0
- Finished area above ground: 3,152
Heating & Cooling
- Heating features: Central,Natural Gas,Furnace-90% Eff
- Cooling features: Central Air,Heat Pump,Ceiling Fan(s)
Interior Area
- Total interior livable area: 3,152 sqft
Kitchen
- Features: Stone Counters,Kitchen Island,Pantry
- Level: First
Master Bathroom
- Level: First
Master Bedroom
- Level: First
Property
Details
- Parcel number: 000
- Attached to another structure: Yes
- Special condition: N/A
Features
- Levels: One and One Half
- Stories: 1
- Pool features: None
- Patio & porch: Covered,Open (PATIO),Patio,Porch
- Exterior features: Sprinkler System
- Has view: Yes
- View description: None
- Waterfront features: No
Lot
- Lot size: 1.17 Acres
- Features: Cul-De-Sac,Interior Lot,Subdivision
Parking
- Total spaces: 4
- Parking features: Attached,Parking (MLVL),Garage Faces Side
- Has garage: Yes
- Attached garage spaces: 2
- Covered spaces: 4
- Carport: Yes
- Carport spaces: 2