


12592 Sommers Rd, Athens, AL, 35611
3beds
2baths
1,008sqft
$209,900
$208price/sqft
$1,500/moest. monthly cost
$60,000/yrincome needed
About This Home
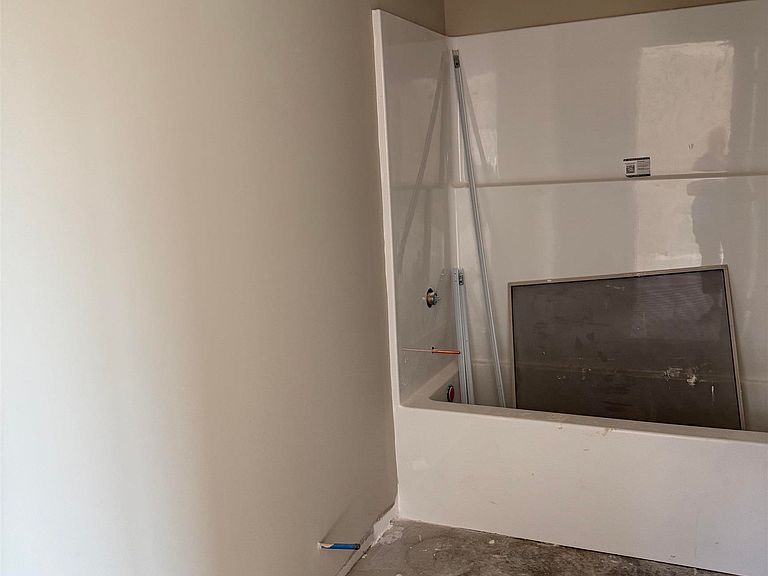
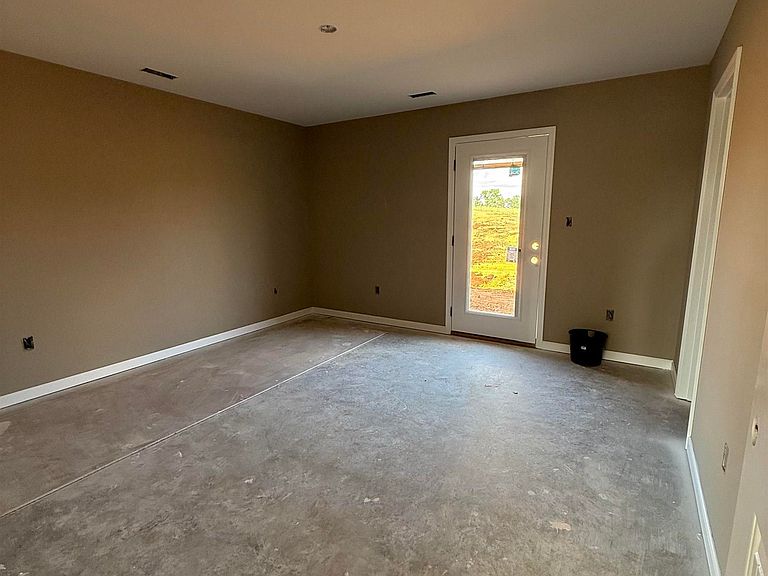
Nearing Completion! PICTURE Perfect & Affordable Bungalow in great location just south of Athens making commuting to Madison or Morgan county easy! Offering a covered front porch leading to an open plan featuring 3BRs, 2BAs. LVP floors throughout, primary bedroom with private bath and walk-in closet, space saving laundry closet off 2nd bath, ceiling fan in living room and kitchen includes range/oven, dishwasher & microwave. Gravel drive with parking pad and patio off primary bedroom. Offering $5k concessions for closing costs so don't wait too long to make an appointment to see this one!
Getting Around
3
 Car-Dependent
0
 Very Limited Transit
26
 Somewhat Bikeable
Schools
3/10
4/10
Construction
Condition
- Property condition: New Construction
- New construction: Yes
- Year built: 2026
Materials
- Foundation: Slab
Other
- Builder name: TRACY MCMAHAN CONSTRUCTION LLC
Type & Style
- Home type: SingleFamily
- Architectural style: Craftsman
- Property subType: Single Family Residence
Interior
Appliances
- Appliances included: Range,Dishwasher,Microwave
Bathroom1
- Features: Walk-In Closet(s),LVP Flooring
- Level: First
- Area: 60
Bedroom2
- Features: Walk-In Closet(s),LVP
- Level: First
- Area: 100
Bedroom3
- Features: Walk-In Closet(s),LVP
- Level: First
- Area: 100
Bedrooms & Bathrooms
- Bedrooms: 3
- Bathrooms: 2
- Full bathrooms: 2
Features
- Fireplace features: None
Heating & Cooling
- Heating features: Central 1
- Cooling features: Central 1
Interior Area
- Total interior livable area: 1,008 sqft
Kitchen
- Features: Eat-in Kitchen,LVP
- Level: First
- Area: 154
Living Room
- Features: Ceiling Fan(s),LVP
- Level: First
- Area: 210
Master Bathroom
- Features: Walk-In Closet(s),LVP Flooring
- Level: First
- Area: 60
Master Bedroom
- Features: Ceiling Fan(s),Isolate,LVP
- Level: First
- Area: 196
Property
Features
- Patio & porch: Front Porch,Patio
- Has view: Yes
- View description: Bluff/Brow
Lot
- Lot size: 0.37 Acres
- Lot size dimensions: 60 x 270
Parking
- Parking features: Driveway-Gravel