


1000 N Stonebridge Dr, Charlevoix, MI, 49720
About This Home
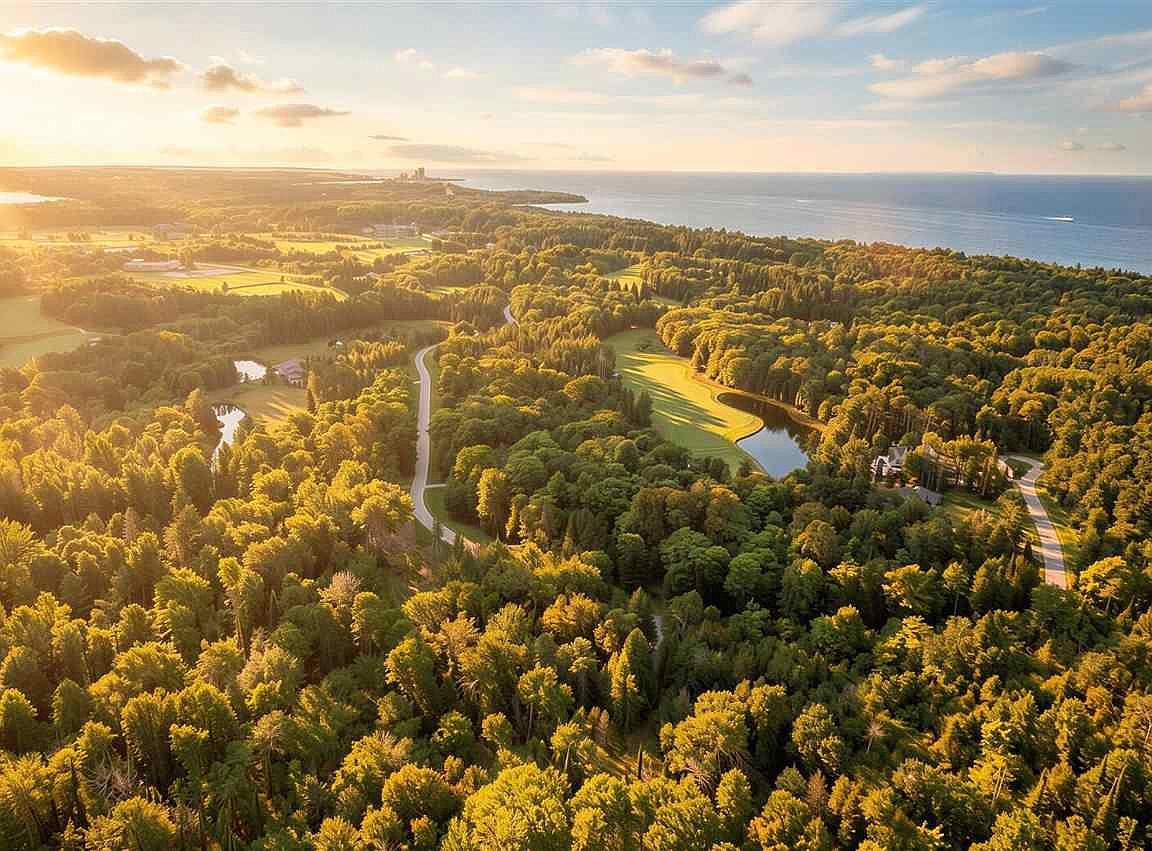
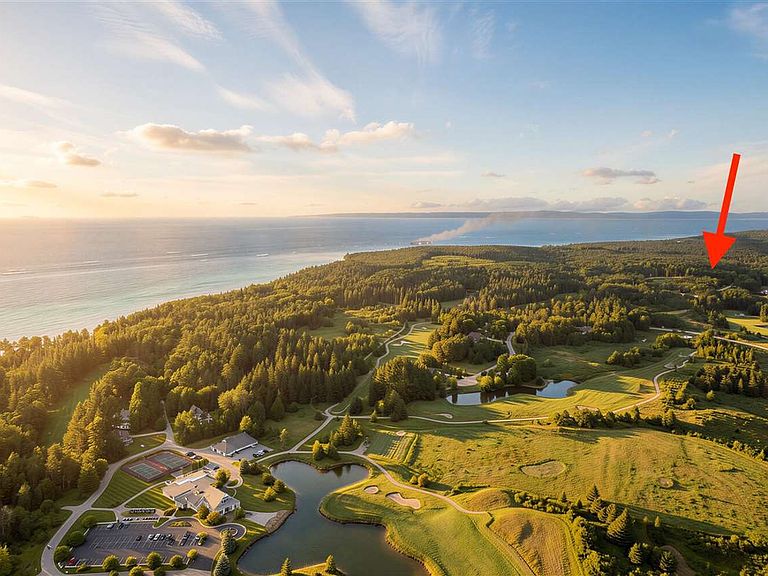
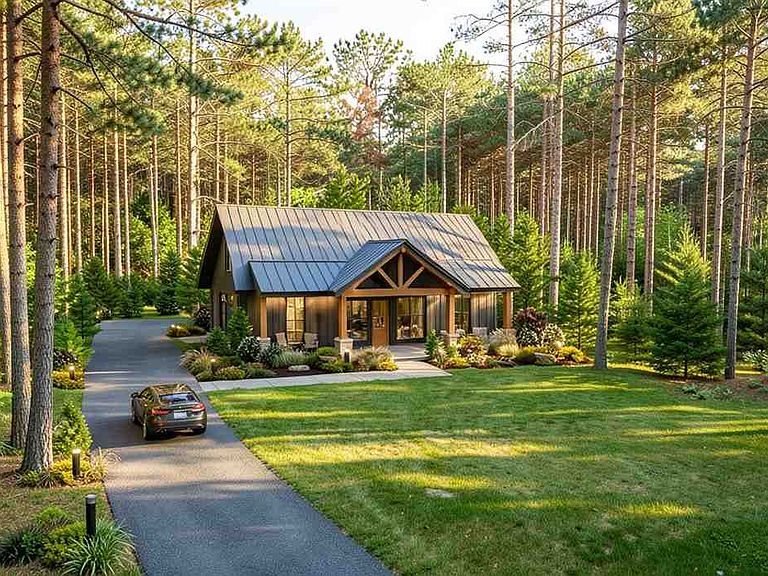
Welcome to Stonebridge, a rare new construction opportunity nestled within the scenic Charlevoix Country Club community, just 2 miles east of downtown Charlevoix and only 7 miles from Bay Harbor. Set on a private 1-acre wooded homesite surrounded by towering Maples and Cedar forest, the Timber Cottage blends modern comfort with timeless rustic charm in one of the area’s most desirable golf course communities. Thoughtfully designed for effortless main-level living, this home offers 1,805 square feet with three bedrooms, two full bathrooms & large outdoor covered porches and patio spaces. Interior highlights include a vaulted great room with exposed timber beams and a cozy gas fireplace, a spacious kitchen featuring a center island and walk-in pantry, and a luxurious primary suite complete with a spa-inspired bath and oversized walk-in closet. Covered front and rear porches create the perfect setting to relax, entertain, and enjoy the peaceful natural surroundings. Located within Stonebridge Association at Charlevoix Country Club, owners enjoy the unique ability to walk or take a golf cart directly to the club’s 18-hole championship golf course, pickleball courts, fitness center, outdoor pool, and Shanahan’s Pub & Grill. With nearby lake access, hiking trails, and the shops, dining, and waterfront of downtown Charlevoix just minutes away, this offering combines privacy, recreation, and convenience in one exceptional northern Michigan lifestyle package. Early buyers will have the opportunity to personalize finishes and select design elements—reserve your cottage today.
Getting Around
 Car-Dependent
 Very Limited Transit
 Somewhat Bikeable
Schools
Construction
Materials
- Roof: Asphalt,Metal
Type & Style
- Home type: SingleFamily
- Property subType: Single Family Residence
Interior
Bedrooms & Bathrooms
- Bedrooms: 3
- Bathrooms: 2
- Full bathrooms: 2
Features
- Ceiling Fan(s)
Interior Area
- Total structure area: 1,805
- Total interior livable area: 1,805 sqft
Property
Lot
- Lot size: 1.04 Acres