


10 Foery Dr APT 302, Utica, NY, 13501
About This Home
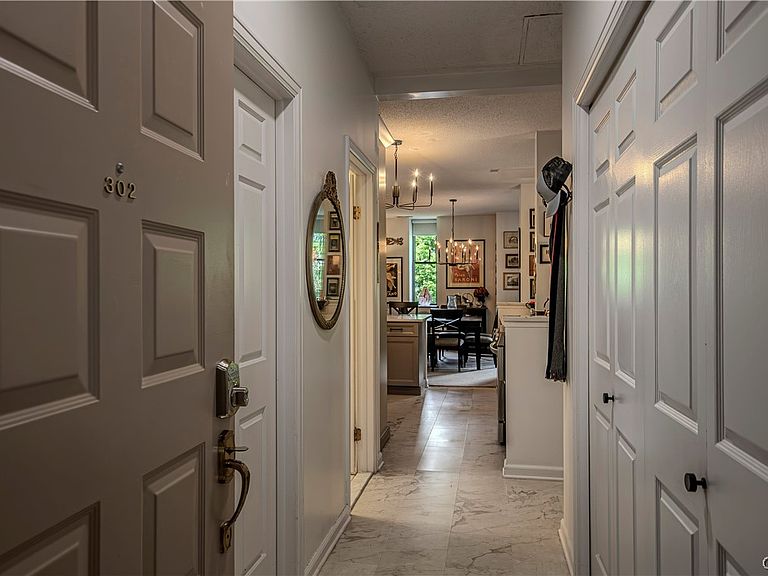
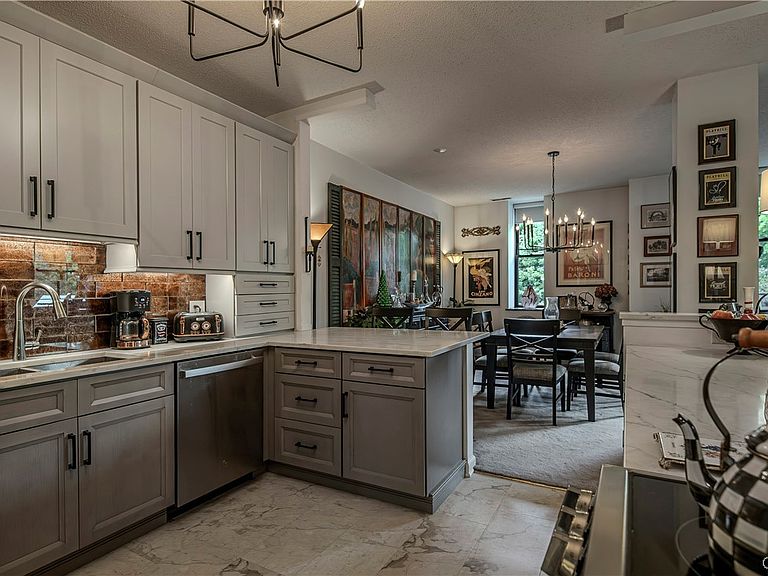
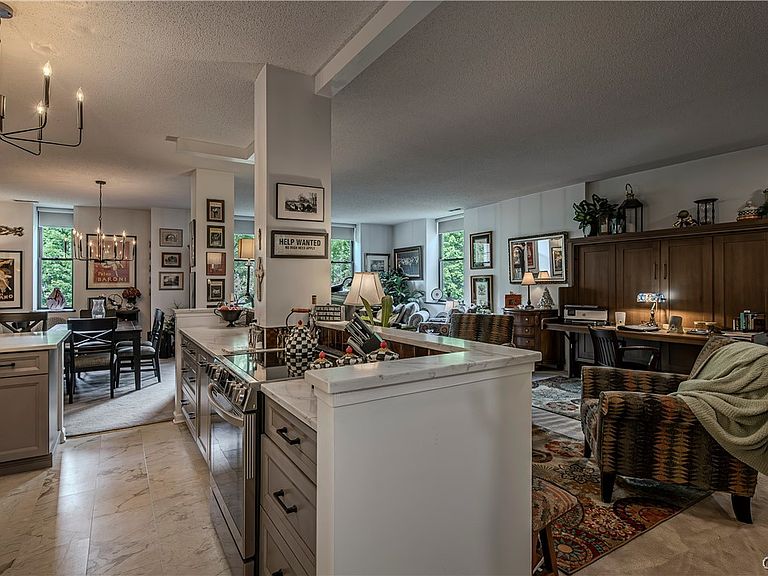
Freshly renovated and fabulously unexpected, this stunning 1-bedroom condo delivers the easy, carefree lifestyle you’ve been dreaming of! From the moment you step inside, you’ll be wowed by the soaring ceilings, sun-drenched open-concept design, and expansive airy feel that makes the entire space live large. The brand-new kitchen is truly next level — thoughtfully designed by the area’s leading chef/caterer with both style and function in mind. Gorgeous master suite with new bath, Remote controlled window shades and designer touches throughout create a space that feels straight out of a magazine. But the real showstopper? An unbelievable custom California Murphy bed system that absolutely steals the spotlight! Leave your desk set up exactly as is — lamp, printer, workspace and all — and with one effortless pull, it transforms into a luxurious bed complete with a thick mattress and beautiful headboard. It’s ingenious, seamless, and unlike anything you’ve ever seen! After seeing countless homes, this one truly takes the cake!
Getting Around
 Somewhat Walkable
 Very Limited Transit
 Somewhat Bikeable
Schools
Construction
Condition
- Property condition: Resale
- Year built: 1980
Materials
- Construction materials: Blown-In Insulation,Brick
Type & Style
- Home type: Condo
- Property subType: Condominium,Apartment
Interior
Appliances
- Appliances included: Dryer,Dishwasher,Electric Cooktop,Electric Water Heater,Microwave,Refrigerator,Washer
- Laundry features: Main Level
Basement
- Basement: None
Bedrooms & Bathrooms
- Bedrooms: 1
- Bathrooms: 2
- Full bathrooms: 1
- 1/2 bathrooms: 1
- Main level bathrooms: 2
- Main level bedrooms: 1
Features
- Breakfast Bar,Separate/Formal Dining Room,Entrance Foyer,Separate/Formal Living Room,Bedroom on Main Level
- Window features: Storm Window(s),Wood Frames
- Flooring: Carpet,Varies,Vinyl
Heating & Cooling
- Heating features: Electric
- Cooling features: Central Air
Interior Area
- Total structure area: 1,308
- Total interior livable area: 1,308 sqft
Property
Details
- Parcel number: 30160032901200020370020302
- Special condition: Standard
Features
- Levels: One
- Stories: 1
Lot
- Lot size: 435.60 sqft
- Features: Irregular Lot,Other,See Remarks
Parking
- Total spaces: 1
- Parking features: Detached,Garage,Other,See Remarks
- Has garage: Yes
- Attached garage spaces: 1
- Covered spaces: 1