


124 Tillamook Ln, Franklinton, NC, 27525
About This Home
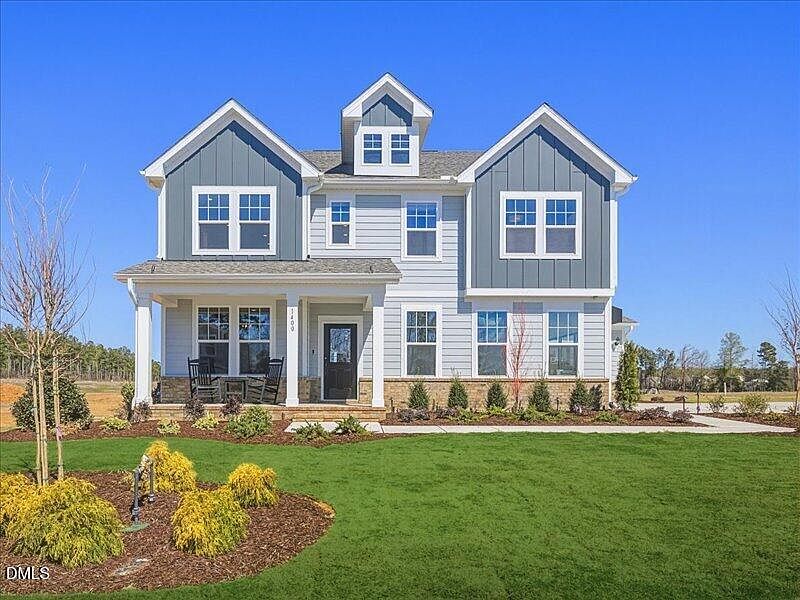
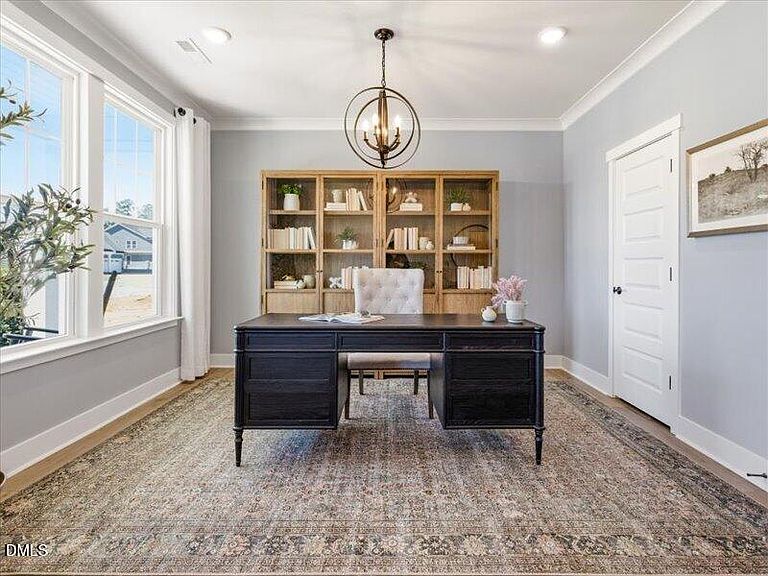
Mason Glenn-The Most Affordable Amenity-Rich Single Family Homes in Franklinton **Welcome to the Brier Creek at Mason Glenn — where thoughtful design, elevated finishes, and everyday functionality come together in one impressive home.** This spacious 5-bedroom, 4.5-bath home offers approximately 3,290 square feet of living space and a layout designed to accommodate both everyday living and effortless entertaining. Step inside to find **upgraded flooring and designer-selected tile** throughout the main living areas, creating a polished feel from the moment you enter. The heart of the home is the **gourmet kitchen**, featuring an oversized island, abundant cabinetry and counter space, wall oven, and a large walk-in pantry. The open-concept design flows naturally into the breakfast area and spacious family room, making it easy to stay connected whether you're hosting guests or enjoying a quiet night at home. One of the home's standout features is the **private guest suite on the main level**, complete with its own full bath and walk-in closet. Perfect for overnight guests, multi-generational living, or simply providing a private retreat for family members, this flexible space offers comfort and privacy without sacrificing connection to the rest of the home. Upstairs, you'll find generously sized secondary bedrooms, **walk-in closets**, convenient laundry, and a spacious owner's suite designed to feel like a retreat. With abundant storage throughout, there's room for everything — and everyone. The versatile layout also provides flexible space for a home office, playroom, hobby area, or additional living space. Enjoy the outdoors from the covered rear porch-an ideal extension of the home's living space. Located in the heart of **Franklinton**, Mason Glenn offers the appeal of small-town living with convenient access to US-1 and nearby Wake Forest and the greater Triangle area. Community amenities include a **pool and clubhouse, walking trails, playground, pickleball courts, cornhole and bocce courts, dog park, firepit and pergola** — giving residents plenty of ways to relax, connect, and enjoy the neighborhood. **Beautiful finishes. Flexible living. Incredible storage. And a location that puts you close to it all — the Brier Creek is ready to impress.**
Getting Around
 Car-Dependent
 Very Limited Transit
 Somewhat Bikeable
Schools
Construction
Condition
- New construction: Yes
- Year built: 2026
Materials
- Foundation: Slab
- Roof: Shingle
- Construction materials: Vinyl Siding
Notable Dates
- Major remodel year: 2026
Other
- Builder name: DRB Homes
Type & Style
- Home type: SingleFamily
- Architectural style: Traditional
- Property subType: Single Family Residence,Residential
Interior
Appliances
- Appliances included: Dishwasher,Electric Cooktop,Microwave,Stainless Steel Appliance(s)
- Laundry features: Laundry Room,Main Level
Bedrooms & Bathrooms
- Bedrooms: 3
- Bathrooms: 2
- Full bathrooms: 2
Features
- Flooring: Carpet,Vinyl
- Finished area below ground: 0
- Finished area above ground: 1,891
Heating & Cooling
- Heating features: Forced Air
- Cooling features: Dual
Interior Area
- Total structure area: 1,891
- Total interior livable area: 1,891 sqft
Property
Details
- Parcel number: 00.0001
Features
- Levels: One
- Stories: 2
- Patio & porch: Patio
- Has view: Yes
Lot
- Lot size: 7,405 sqft
Parking
- Total spaces: 2
- Parking features: Garage - Attached
- Has garage: Yes
- Attached garage spaces: 2
- Covered spaces: 2