


381 Skyline Dr, Edgerton, WI, 53534
2beds
1baths
432sqft
$85,000
$197price/sqft
$738/moest. monthly cost
$29,520/yrincome needed
About This Home
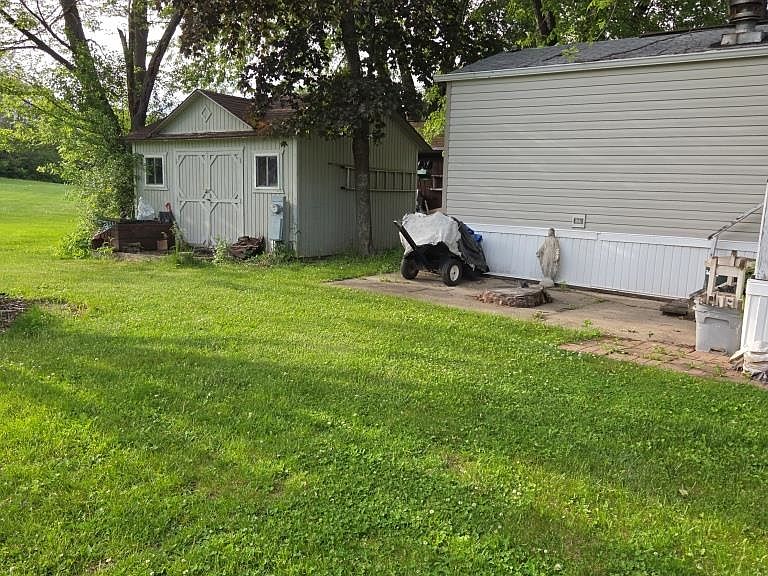
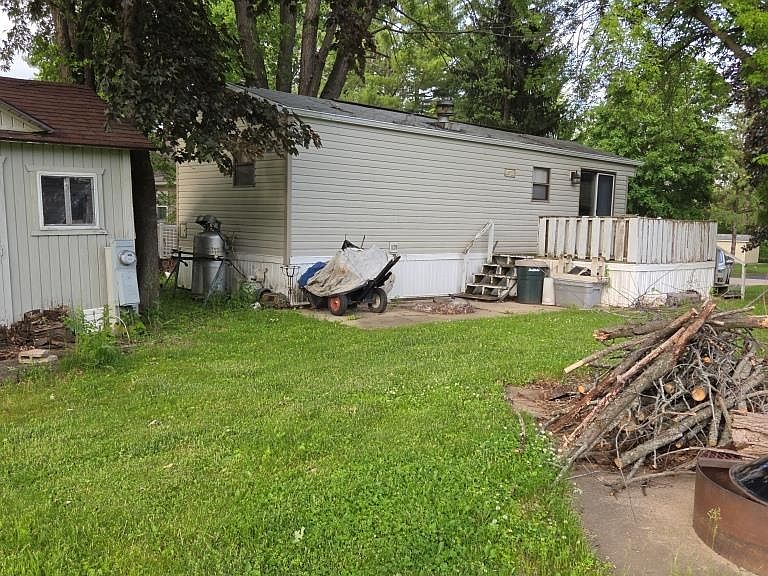
Great location for this 2 bedroom in RRLE. Enjoy the spacious greenspace and all that RRLE has to offer. 2 pools, fishing pond, tennis courts, and all the park amenities has to offer. This unit is on concrete. Needs some TLC, but a very nice unit. Park Model with Land...requires special financing (no conventional financing) No DMV title. No access to shed.
Getting Around
0
 Car-Dependent
0
 Very Limited Transit
15
 Somewhat Bikeable
Schools
6/10
8/10
6/10
Construction
Condition
- Year built: 1985
Materials
- Foundation: Other
- Construction materials: Vinyl Siding
Type & Style
- Home type: SingleFamily
- Architectural style: Ranch
- Property subType: Single Family Residence
Interior
Basement
- Has basement: Yes
- Basement: None
Bedroom2
- Level: Main
- Area: 48
Bedrooms & Bathrooms
- Bedrooms: 2
- Bathrooms: 1
- Full bathrooms: 1
- Main level bathrooms: 1
Features
- At Least 1 tub
- Finished area above ground: 432
Heating
- Heating features: Wall Furnace
Interior Area
- Total structure area: 432
- Total interior livable area: 432 sqft
Kitchen
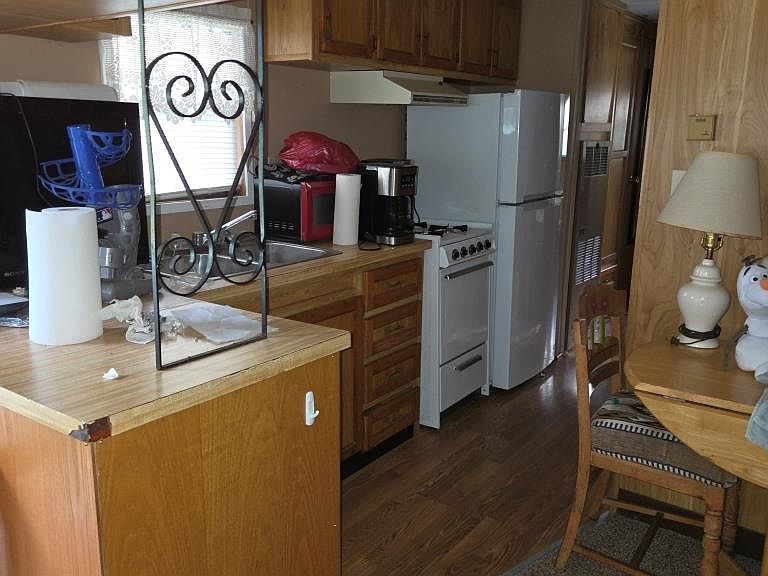
- Features: Range/Oven,Refrigerator
- Level: Main
- Area: 40
Living Room
- Level: Main
- Area: 84
Master Bedroom
- Level: Main
- Area: 60
Property
Details
- Parcel number: 01223388
- Zoning: PUD
Features
- Levels: One
- Stories: 1
- Patio & porch: Deck
- Waterbody name: Rock
Lot
- Lot size: 6,098 sqft
- Features: Rural-in subdivision
Parking
- Parking features: No Garage
- Has uncovered spaces: Yes