
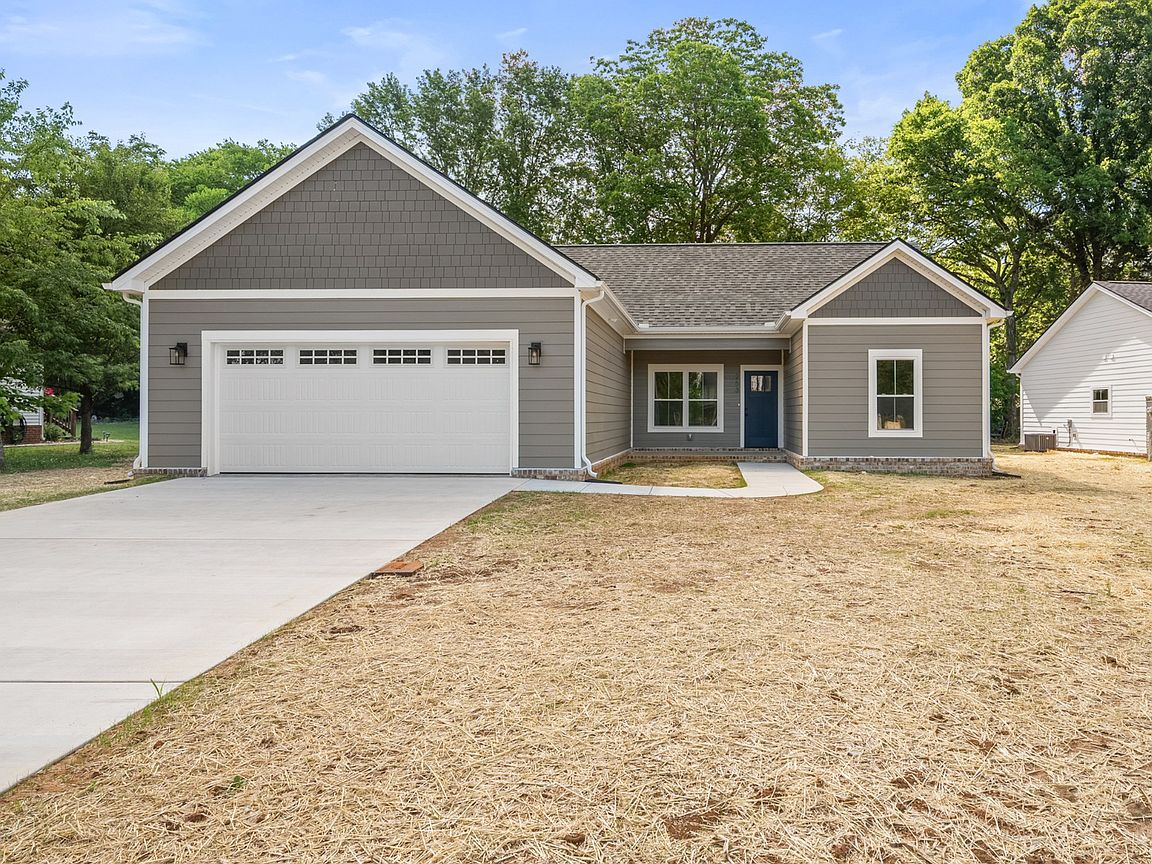


253 Brookfield Cir, Winchester, TN, 37398
3beds
2baths
1,300sqft
$344,900
$265price/sqft
$2,225/moest. monthly cost
$89,000/yrincome needed
About This Home
Beautiful NEW construction just minutes away from Twin Creeks Marina! This beautifully crafted home features a durable Hardiboard exterior and an inviting open floor plan designed for comfortable everyday living and entertaining. Split bedroom concept, luxury vinyl flooring in main living areas, custom shelving in all closets and pantry, walk in tile shower in primary bathroom, stunning lighting throughout and so much more! Great lot! Great neighborhood! Ride your golf cart to the marina or to dine at Drafts and Watercrafts! Convenient location with Tim's Ford Lake around the corner and Downtown Winchester just minutes away!
Getting Around
3
 Car-Dependent
0
 Very Limited Transit
22
 Somewhat Bikeable
Schools
5/10
4/10
4/10
Construction
Condition
- New construction: Yes
- Year built: 2026
Materials
- Roof: Shingle
- Construction materials: Hardboard Siding
Type & Style
- Home type: SingleFamily
- Property subType: Single Family Residence,Residential
Interior
Appliances
- Appliances included: Electric Oven,Electric Range,Dishwasher
Basement
- Basement: None
Bedroom1
- Features: Full Bath
- Level: Full Bath
- Area: 156
- Dimensions: 12x13
Bedroom2
- Area: 110
- Dimensions: 10x11
Bedroom3
- Area: 110
- Dimensions: 10x11
Bedrooms & Bathrooms
- Bedrooms: 3
- Bathrooms: 2
- Full bathrooms: 2
- Main level bedrooms: 3
Features
- Ceiling Fan(s),Walk-In Closet(s)
- Flooring: Carpet,Luxury Vinyl,Tile
- Finished area above ground: 1,300
Heating & Cooling
- Heating features: Central
- Cooling features: Ceiling Fan(s),Central Air
Interior Area
- Total structure area: 1,300
- Total interior livable area: 1,300 sqft
Kitchen
- Features: Eat-in Kitchen
- Level: Eat-in Kitchen
- Area: 264
- Dimensions: 22x12
Living Room
- Features: Combination
- Level: Combination
- Area: 247
- Dimensions: 19x13
Master Bathroom
- Features: Primary Bedroom
- Level: Primary Bedroom
Property
Details
- Special condition: Standard
Features
- Levels: One
- Stories: 1
- Patio & porch: Patio
- Topography of land: Level
Lot
- Lot size: 0.26 Acres
- Features: Level
Parking
- Total spaces: 2
- Parking features: Garage Faces Front
- Has garage: Yes
- Attached garage spaces: 2
- Covered spaces: 2