



3693 Bethlehem Rd, Blackstock, SC, 29014
About This Home
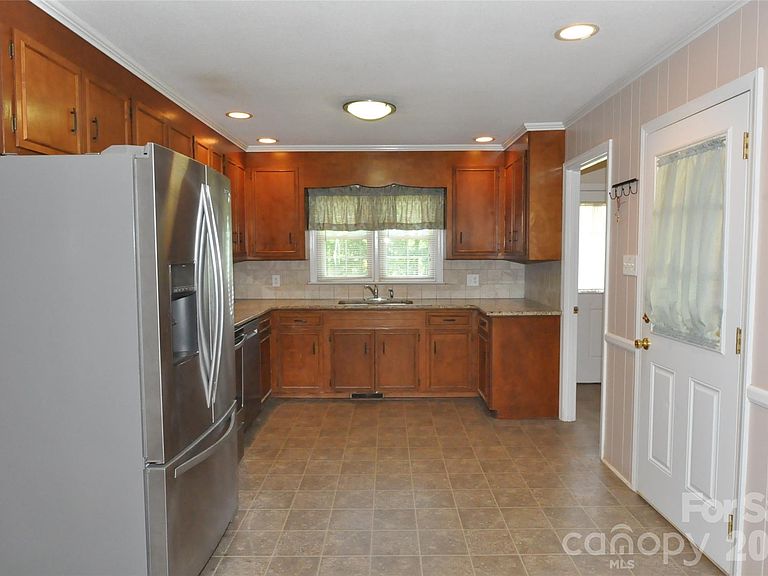
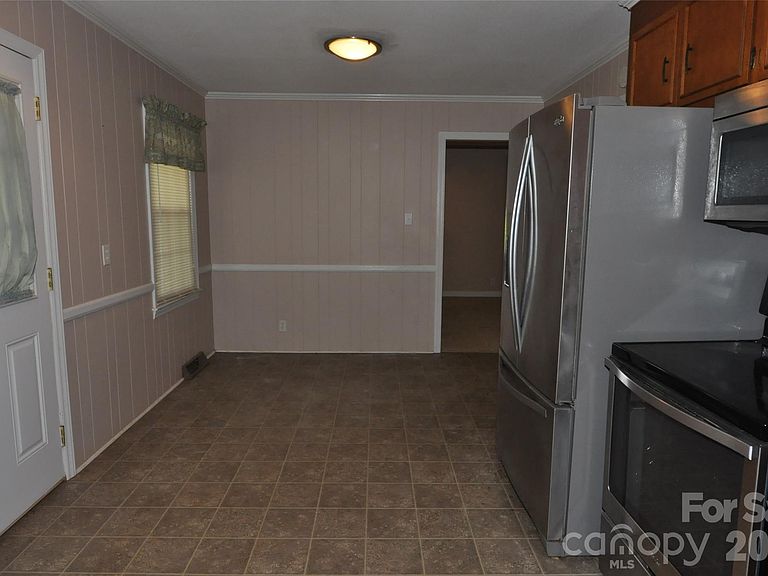
Charming all-brick ranch home nestled on 2.07 peaceful acres in the countryside! Built in 1971, this well-maintained 3-bedroom, 2-bath home offers timeless character with spacious living areas. The kitchen features custom wood cabinetry, granite countertops, an undermount sink, and stainless steel appliances including a refrigerator, range, dishwasher, and built-in microwave. Enjoy casual meals in the eat-in kitchen area, while the formal dining room flows seamlessly into the large formal living room — perfect for gatherings and entertaining. The cozy den includes sliding glass doors, a built-in desk with bookshelves, and a wood-burning insert fireplace for added warmth and charm. The primary suite offers his-and-her closets and a private bath with a walk-in shower. All bedrooms provide generous closet space for comfortable living. The hall bath includes a linen closet, ceramic tile flooring, and a tub/shower combination. An oversized laundry room features additional built-in cabinetry, space for a freezer, and direct access to the backyard. The hall bath includes a linen closet, ceramic tile flooring, and a tub/shower combination. An oversized laundry room features additional built-in cabinetry, space for a freezer, and direct access to the backyard. Outside, enjoy the convenience of an attached carport with ample room for easy vehicle access, a circular driveway with abundant parking, and a covered front porch perfect for rocking chairs and southern sweet tea evenings. A storage building is located in the backyard and conveys at no value. Conveniently located with easy access to both Columbia and Charlotte, this property offers the perfect blend of country living and everyday convenience.
Getting Around
 Car-Dependent
 Very Limited Transit
 Somewhat Bikeable
Schools
Construction
Condition
- Year built: 1971
Materials
- Foundation: Crawl Space
- Roof: Metal
- Construction materials: Brick Full
Type & Style
- Home type: SingleFamily
- Architectural style: Ranch
- Property subType: Single Family Residence
Interior
Appliances
- Appliances included: Dishwasher,Electric Range,Microwave,Refrigerator
- Laundry features: Laundry Room,Main Level
Bedrooms & Bathrooms
- Bedrooms: 3
- Bathrooms: 2
- Full bathrooms: 2
- Main level bedrooms: 3
Features
- Door features: Insulated Door(s),Sliding Doors
- Window features: Insulated Windows
- Flooring: Carpet,Linoleum,Tile
- Fireplace features: Den
- Attic: Pull Down Stairs
- Finished area below ground: 0
- Finished area above ground: 2,033
Heating & Cooling
- Heating features: Central,Heat Pump
- Cooling features: Ceiling Fan(s),Central Air
Interior Area
- Total structure area: 2,033
- Total interior livable area: 2,033 sqft
Primary Bedroom
- Features: Attic Stairs Pulldown,Ceiling Fan(s)
- Level: Main
Property
Details
- Parcel number: 0740000022000
- Zoning: R
- Special condition: Standard
Features
- Levels: One
- Stories: 1
- Patio & porch: Covered,Front Porch
Lot
- Lot size: 2.07 Acres
Parking
- Total spaces: 1
- Parking features: Attached Carport,Circular Driveway
- Covered spaces: 1
- Has uncovered spaces: Yes
- Carport: Yes
- Carport spaces: 1