




13305 NE 54TH STREET, Williston, FL, 32696
About This Home
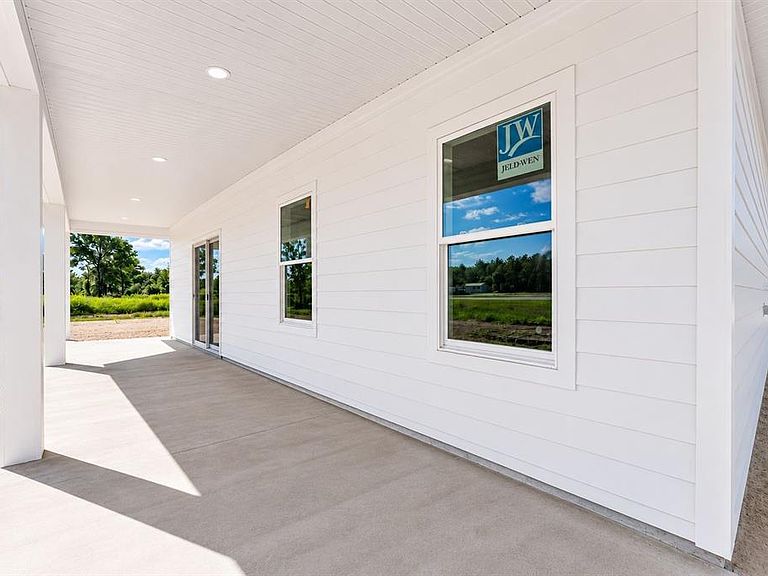
Under Construction. Interior photos coming soon! Welcome to your brand new home in Williston's Green Highland Park! This stunning new construction residence by Modern Day Construction Service Inc. is currently underway, giving you the opportunity to be the very first to call it home. Offering 1,777 square feet of thoughtfully designed living space, this 3 bedroom, 2 bathroom home gives you a little more room to breathe than you might expect at this price point. The open layout flows naturally from the kitchen through the living areas, and luxury vinyl and tile flooring run throughout for a clean, modern look that is as durable as it is attractive. Ceiling fans keep things comfortable year-round, and the kitchen comes equipped with a convection oven, dishwasher, microwave, and refrigerator so you are move-in ready from day one. The secondary bedrooms share a convenient jack and jill bathroom, a practical and thoughtful layout that works perfectly for families, guests, or a home office setup. Built with quality and longevity in mind, the exterior features HardiPlank siding and a shingle roof, and the home sits on a generous 0.42-acre lot with a paved road out front and an attached 2-car garage.
Getting Around
 Car-Dependent
 Very Limited Transit
 Somewhat Bikeable
Schools
Construction
Condition
- Property condition: Under Construction
- New construction: Yes
- Year built: 2026
Materials
- Foundation: Slab
- Roof: Shingle
- Construction materials: HardiPlank Type
Other
- Builder model: Isabella
- Builder name: Modern Day Construction Service Inc
Type & Style
- Home type: SingleFamily
- Property subType: Single Family Residence
Interior
Appliances
- Appliances included: Convection Oven,Dishwasher,Microwave,Refrigerator
- Laundry features: Electric Dryer Hookup,Washer Hookup
Bathroom2
- Level: First
Bedroom2
- Features: Built-in Closet
- Level: First
Bedroom3
- Features: Built-in Closet
- Level: First
Bedrooms & Bathrooms
- Bedrooms: 3
- Bathrooms: 3
- Full bathrooms: 2
- 1/2 bathrooms: 1
Features
- Ceiling Fan(s)
- Flooring: Luxury Vinyl,Tile
Heating & Cooling
- Heating features: Central
- Cooling features: Central Air
Interior Area
- Total structure area: 2,506
- Total interior livable area: 1,777 sqft
Kitchen
- Level: First
Living Room
- Level: First
Primary Bathroom
- Level: First
Primary Bedroom
- Features: Walk-In Closet(s)
- Level: First
Property
Details
- Parcel number: 0668100400
- Zoning: RESI
- Special condition: None
Features
- Levels: One
- Stories: 1
- Exterior features: Lighting
Lot
- Lot size: 0.42 Acres
Parking
- Total spaces: 2
- Parking features: Garage - Attached
- Has garage: Yes
- Attached garage spaces: 2
- Covered spaces: 2