


707-711 Wolftrap Dr, Denton, TX, 76209
About This Home
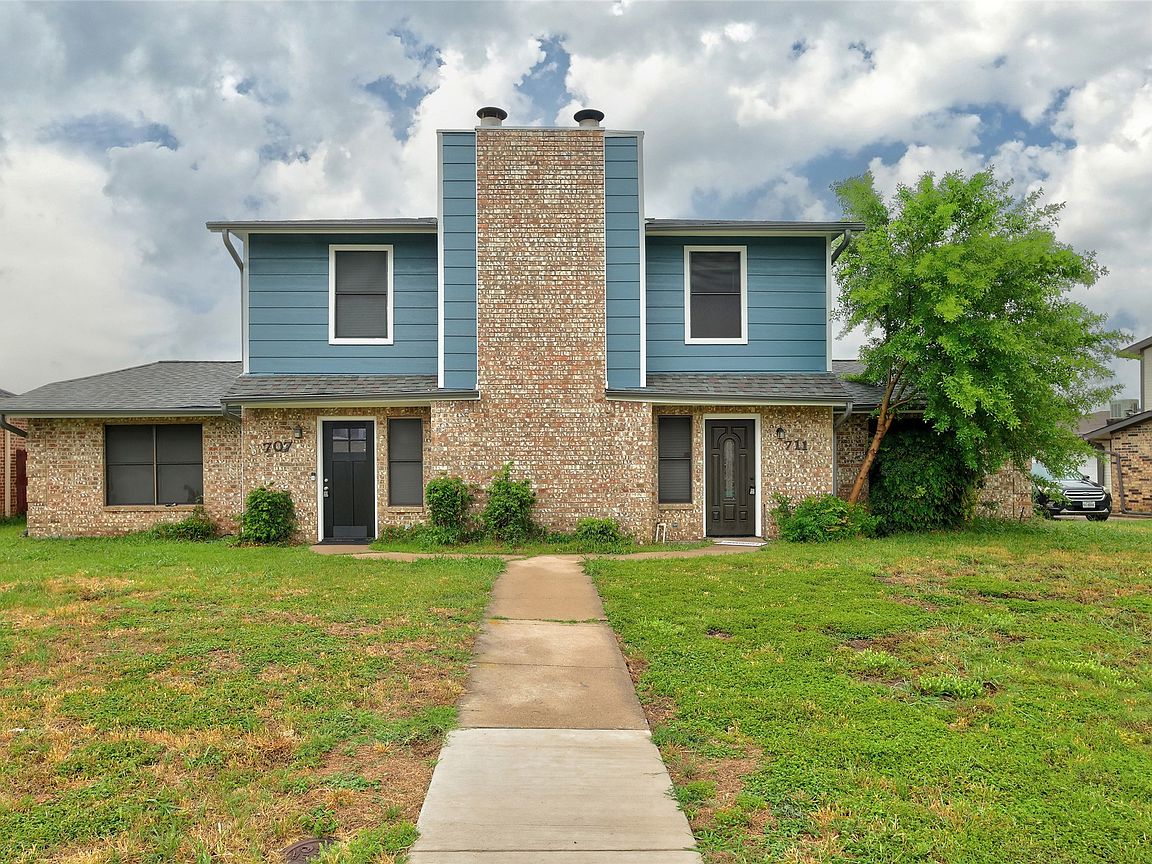
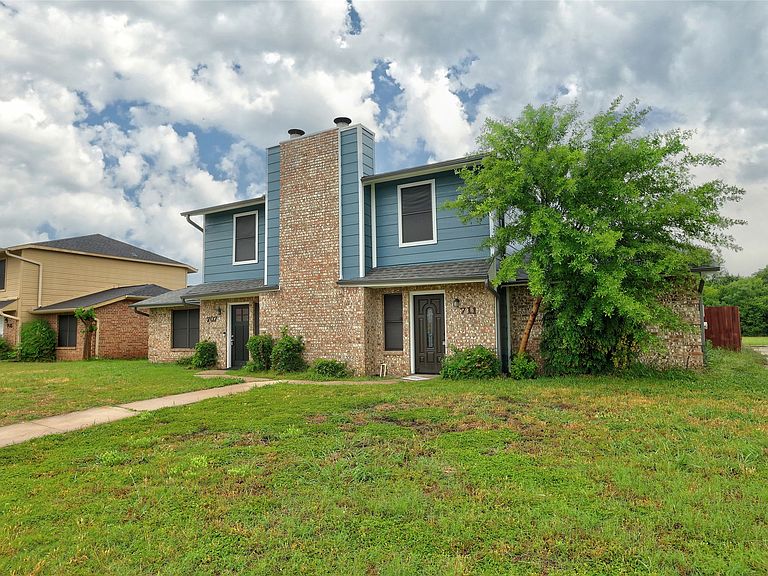
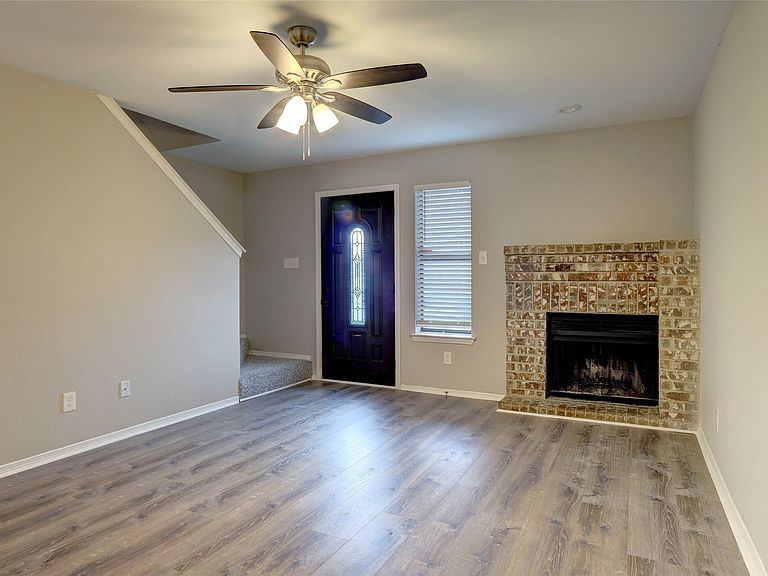
Backing up to Cooper Creek Trail, 707 and 711 Wolftrap offer beautifully updated and very spacious 3-bedroom, 2-bath duplex living in a convenient location close to colleges and the park. With a new roof in 2025 and new siding, these homes combine comfort, updates, and great outdoor access. The living room features a cozy wood-burning fireplace and flows into the open kitchen, creating a welcoming layout for everyday living and entertaining. The kitchen includes a refrigerator, and full-size washer and dryer connections are also provided for added convenience. The primary bedroom is located downstairs and includes a private bath and a large walk-in closet. Upstairs, you’ll find two additional bedrooms and a full bath, offering plenty of space and flexibility. Each unit also includes a garage with opener, a private yard, and is available now. Enjoy the peaceful setting with direct access near Cooper Creek Trail while still being close to shopping, dining, colleges, and parks For a private showing or virtual tour please text TDT # 27 to 88000
Getting Around
 Car-Dependent
 Minimal Transit
 Bikeable
Schools
Construction
Condition
- Property condition: Resale
- Year built: 1984
Materials
- Foundation: Slab
- Roof: Composition
- Construction materials: Brick
Type & Style
- Home type: MultiFamily
- Property subType: Duplex,Multi Family
Interior
Appliances
- Appliances included: Convection Oven,Dryer,Dishwasher,Electric Range,Disposal,Ice Maker,Microwave,Refrigerator,Washer
Bedrooms & Bathrooms
- Bedrooms: 6
- Bathrooms: 4
- Full bathrooms: 4
Features
- Eat-in Kitchen,Granite Counters,High Speed Internet,Open Floorplan,Cable TV,Walk-In Closet(s)
- Window features: Window Coverings
- Flooring: Carpet,Luxury Vinyl Plank,Tile
- Fireplace features: Metal,Wood Burning
- Fireplace: Yes
Heating & Cooling
- Heating features: Central,Electric
- Cooling features: Central Air,Ceiling Fan(s),Electric
Interior Area
- Total structure area: 2,692
- Total interior livable area: 2,692 sqft
Property
Details
- Parcel number: R96877
Features
- Levels: Two
- Stories: 2
- Pool features: None
- Exterior features: Lighting,Private Yard,Rain Gutters
- Fencing: Wood
Lot
- Lot size: 8,494 sqft
- Features: Interior Lot,Subdivision,Sprinkler System
Parking
- Total spaces: 5
- Parking features: Alley Access,Garage,Garage Faces Rear
- Has garage: Yes
- Attached garage spaces: 2
- Covered spaces: 2