


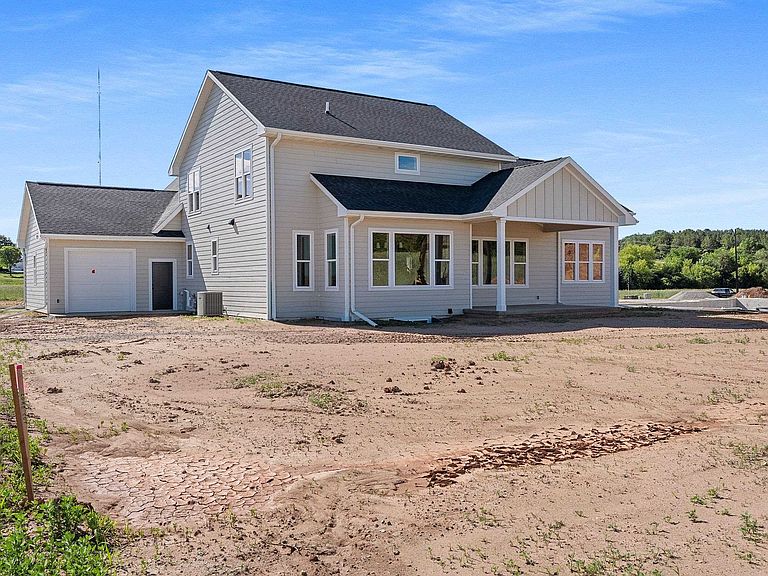


4968 Big Sky Pass, De Pere, WI, 54115
5beds
4baths
3,643sqft
$899,900
$247price/sqft
$6,108/moest. monthly cost
$244,320/yrincome needed
About This Home
Located in one of Ledgeview’s desirable neighborhoods, this brand-new 5 bedroom, 3.5 bath home offers luxury, space, and functionality throughout. Open concept design with abundant natural light, stunning kitchen with butler’s pantry, LVP flooring, and high-end finishes throughout. Main floor features primary suite with walk-in closet and dual vanities, office, and first-floor laundry. Upper level offers 3 bedrooms, full bath, and loft area. Finished lower level includes spacious family room, additional bedroom, and full bath. Exceptional craftsmanship and thoughtful design make this home a must see!
Getting Around
1
 Car-Dependent
0
 No Nearby Transit
19
 Somewhat Bikeable
Schools
9/10
10/10
9/10
Construction
Condition
- New construction: Yes
- Year built: 2026
Materials
- Foundation: Poured Concrete
- Construction materials: Stone,Vinyl Siding
Other
- Builder name: TLG Homes
Type & Style
- Home type: SingleFamily
- Property subType: Single Family Residence
Interior
Appliances
- Appliances included: Dishwasher,Range,Refrigerator
Basement
- Has basement: Yes
- Basement: Full,Sump Pump,Partial Fin. Contiguous
Bedroom1
- Level: Main
- Dimensions: 16x13
Bedroom2
- Level: Upper
- Dimensions: 12x12
Bedroom3
- Level: Upper
- Dimensions: 12x12
Bedroom4
- Level: Upper
- Dimensions: 13x11
Bedroom5
- Level: Lower
- Dimensions: 12x12
Bedrooms & Bathrooms
- Bedrooms: 5
- Bathrooms: 4
- Full bathrooms: 3
- 1/2 bathrooms: 1
Dining Room
- Level: Main
- Dimensions: 15x11
Family Room
- Level: Lower
- Dimensions: 31x17
Features
- At Least 1 Bathtub,Cable Available,High Speed Internet,Kitchen Island,Pantry,Walk-In Closet(s),Walk-in Shower
- Flooring: Wood/Simulated Wood Fl
- Number of fireplaces: 1
- Fireplace features: One,Gas
- Fireplace: Yes
- Finished area below ground: 897
- Finished area above ground: 2,746
Heating & Cooling
- Heating features: Forced Air
- Cooling features: Forced Air,Central Air
Interior Area
- Total interior livable area: 3,643 sqft
Kitchen
- Level: Main
- Dimensions: 15x13
Living Room
- Level: Main
- Dimensions: 18x17
Other
- Level: Main
- Dimensions: 9x8
Other
- Level: Main
- Dimensions: 12x12
Other
- Level: Main
- Dimensions: 6x9
Other
- Level: Main
- Dimensions: 13x11
Property
Accessibility
- Accessibility features: 1st Floor Bedroom,1st Floor Full Bath,Laundry 1st Floor,Level Drive,Level Lot,Low Pile Or No Carpeting,Open Floor Plan,Stall Shower
Details
- Parcel number: D2615
- Zoning: Residential
- Exclusions: Seller's personal property.
Features
- Patio & porch: Patio
Lot
- Lot size: 0.30 Acres
- Features: Rural - Subdivision
Parking
- Total spaces: 3
- Parking features: Attached,Heated Garage,Garage Door Opener
- Has garage: Yes
- Attached garage spaces: 3
- Covered spaces: 3