



530 West St #1, Walpole, MA, 02081
About This Home
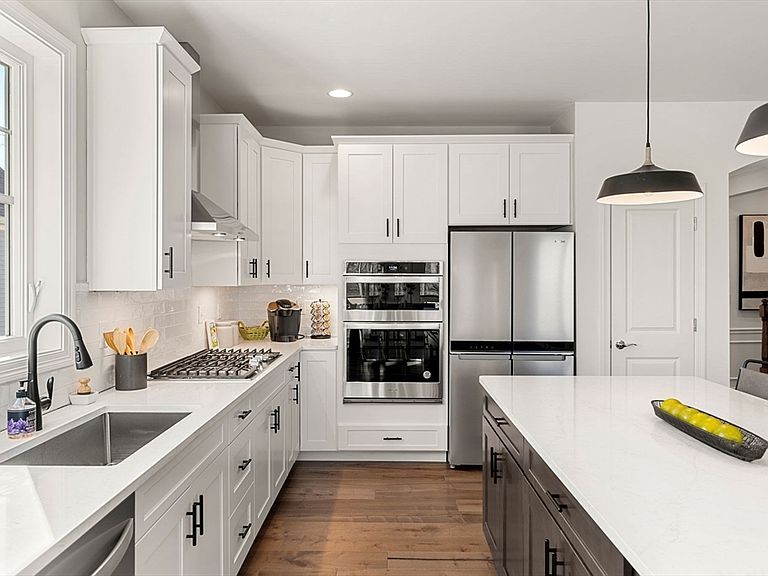
Luxury new construction by Pulte Homes in Walpole! This stunning Abbeyville home design features 3 bedrooms, 3 bathrooms, and 2,673+ sq. ft. of thoughtfully designed living space, including a finished walkout basement with 9’ ceilings. The sun-filled lower level includes a spacious game room, full bath, additional bedroom, and sliding glass door leading to a large backyard—perfect for entertaining or guest accommodations. The main level offers a luxurious primary suite, guest bedroom, open-concept living areas, and a chef-inspired kitchen with an oversized center island and handcrafted cabinetry. Price includes $150K in customizable design options to personalize your dream home. The Abbeyville perfectly balances luxury and comfort with open flowing spaces, flexible living areas, and exceptional craftsmanship, all nestled in a charming community setting convenient to shopping, dining, and everyday living.
Getting Around
 Car-Dependent
 Very Limited Transit
 Somewhat Bikeable
Schools
Construction
Condition
- Year built: 2026
Materials
- Foundation: Concrete Perimeter
- Roof: Shingle
- Construction materials: Frame
Type & Style
- Home type: SingleFamily
- Architectural style: Ranch
- Property subType: Single Family Residence
Interior
Appliances
- Appliances included: Electric Water Heater,Range,Microwave,ENERGY STAR Qualified Dishwasher,Cooktop,Plumbed For Ice Maker
- Laundry features: Flooring - Stone/Ceramic Tile,First Floor,Electric Dryer Hookup
Basement
- Has basement: Yes
- Basement: Full,Finished,Walk-Out Access
Bathroom1
- Features: Bathroom - Full
- Level: First
Bathroom2
- Features: Bathroom - Full, Bathroom - Double Vanity/Sink, Flooring - Stone/Ceramic Tile
- Level: First
Bathroom3
- Features: Bathroom - Full, Flooring - Stone/Ceramic Tile
- Level: Basement
Bedroom2
- Features: Flooring - Wall to Wall Carpet
- Level: First
Bedroom3
- Level: Basement
Bedrooms & Bathrooms
- Bedrooms: 3
- Bathrooms: 3
- Full bathrooms: 3
Dining Room
- Level: First
Family Room
- Level: First
Features
- Game Room,Home Office
- Door features: Insulated Doors
- Window features: Insulated Windows
- Flooring: Tile,Carpet,Engineered Hardwood,Flooring - Wall to Wall Carpet
- Finished area below ground: 997
- Finished area above ground: 1,676
Heating & Cooling
- Heating features: Forced Air,Electric
- Cooling features: Central Air
Interior Area
- Total structure area: 2,673
- Total interior livable area: 2,673 sqft
Kitchen
- Features: Flooring - Wood
- Level: First
Master Bathroom
- Features: Yes
Master Bedroom
- Features: Bathroom - Full, Flooring - Wall to Wall Carpet
- Level: First
Office
- Level: First
Property
Details
- Parcel number: 249111
- Zoning: 0
- Foundation area: 1676
Features
- Patio & porch: Deck
- Exterior features: Deck,Rain Gutters,Professional Landscaping
Lot
- Lot size: 0.45 Acres
- Features: Wooded
Parking
- Total spaces: 4
- Parking features: Attached,Garage Door Opener,Off Street,Paved
- Has garage: Yes
- Attached garage spaces: 2
- Covered spaces: 2
- Has uncovered spaces: Yes
- Uncovered spaces: 2