


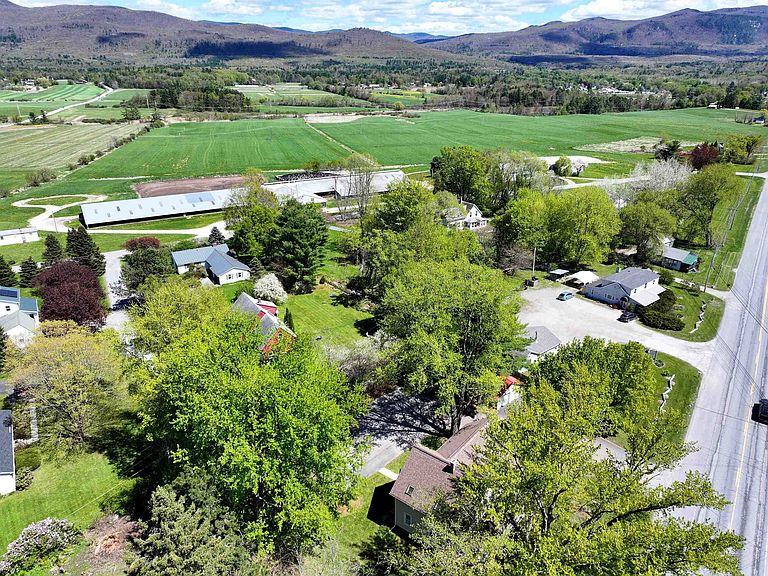
2337 VT Route 7, Middlebury, VT, 05753
About This Home
Here is a delightful opportunity to own a simply versatile property that has been carefully updated over the years. What started as a single family home has been beautifully transformed to this multi-use property. The larger section of the property includes 5 private office spaces that share a conference room and a reception area as well as a full bath and small kitchenette. The total rent for three of these office spaces currently brings in $1200 and could be even more if rents were adjusted for market rates and the two, currently empty, other offices were rented. There are two furnished studio apartments, one on each level. The 1st floor apartment is currently rented for $1150/month and is heated with both a Rinnai heater and a heated and cooled with a heat pump. It includes a dishwasher, electric stove, stacked laundry and a 3/4 bath. This unit shares a door with one of the aforementioned office spaces so it's possible you could "capture" that room for this apartment space. The second floor unit is a true studio space with a Rinnai heater, heat pump, electric stove, fridge and 3/4 bath and rents for $1400/month. There is additional income potential - rent the 2 bay garage or add that space to one of the apartment rentals and increase the rent. The property is landscaped and has an existing sign for business name display. The parking surface is paved and this property is very tidy!
Getting Around
 Car-Dependent
 Very Limited Transit
 Somewhat Bikeable
Schools
Construction
Condition
- Year built: 1900
Materials
- Foundation: Poured Concrete,Stone
- Roof: Corrugated,Other,Asphalt Shingle
- Construction materials: Vinyl Siding
Type & Style
- Home type: MultiFamily
- Property subType: Multi Family
Interior
Appliances
- Appliances included: Natural Gas Water Heater,Owned Water Heater
Basement
- Has basement: Yes
- Basement: Bulkhead,Concrete Floor,Crawl Space,Dirt Floor,Full,Interior Stairs,Sump Pump,Exterior Entry,Interior Entry
Bedrooms & Bathrooms
- Bedrooms: 2
- Bathrooms: 3
- Full bathrooms: 1
Features
- Flooring: Carpet,Hardwood,Softwood,Vinyl
- Finished area below ground: 0
- Finished area above ground: 1,960
Heating & Cooling
- Heating features: Natural Gas,Electric,Forced Air,Heat Pump,Hot Air,Wall Furnace
- Cooling features: Mini Split
Interior Area
- Total structure area: 3,168
- Total interior livable area: 1,960 sqft
Property
Details
- Zoning description: Agricultural Rural (AR)
- Exclusions: Please refer to "EXCLUDED Furnishings" and "INCLUDED Furnishings" PDFs in attachments.
Features
- Levels: One and One Half
- Patio & porch: Porch,Covered Porch
- Exterior features: Garden,Natural Shade,Shed,Storage
- Fencing: Partial
- Frontage length: Road frontage: 180
Lot
- Lot size: 0.48 Acres
- Features: Landscaped,Level,Neighbor Business
Parking
- Total spaces: 2
- Parking features: Paved,Detached,Driveway,Garage,Off Street,On Site,Unassigned,Visitor
- Has garage: Yes
- Attached garage spaces: 2
- Covered spaces: 2
- Has uncovered spaces: Yes