


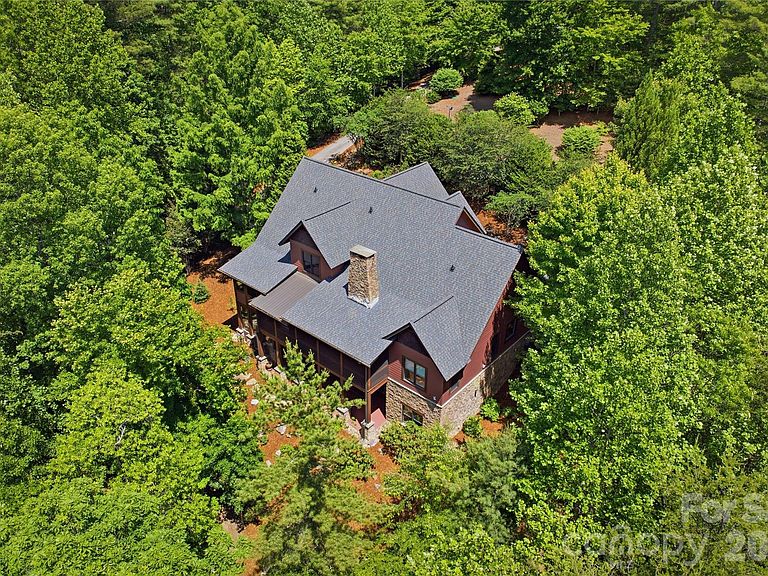
2050 Long Rifle Rdg #28 & 28a, Nebo, NC, 28761
About This Home
You will feel yourself relaxing as you enter the winding drive to the ultimate private retreat offering rare waterfront seclusion set on nearly 3 wooded acres. Home is surrounded by mature landscaping with trails through rhododendron and laurel thickets and bounded on both sides by over 11 acres of community owned conservation area.This rare offering combines privacy, luxury and the ultimate waterfront lifestyle with room to breathe and space to play. Home features open floor plan perfect for large family gatherings or entertaining inside and outdoors. Could be multi-generational home with potential separate living quarters downstairs. As you enter you will find a spacious dining room. Living room with stone, woodburning fireplace with raised hearth and french doors opening to 12' x 34' screened porch with views of beautiful Lake James. Kitchen with breakfast area has newer Bosch stainless appliances, island with prep sink,5 burner cooktop, custom cabinetry and hood, walk in pantry laundry room with sink and cabinetry. Sunroom, that feels like being in a tree house, has french doors opening to screened porch. Enormous primary suite with lighted tray ceiling opens to ensuite bath with dual vanities, jetted tub, walk in tiled shower and huge primary closet. Upstairs features large bedroom with ensuite bath with tiled surround tub, bedroom #3, full bath and office (BR #4), large bonus room over garage, has no closet (potential BR 5) Walk out basement level has enormous family room with stone wood burning fireplace. wet bar,potential game room/billiard area, full kitchen with stainless appliances, wine room, pantry,safe room, huge storage room. Lower level opens to 12' x 34' covered patio. Additional sunroom/greenhouse/entertaining area features tons of windows, stone walls with mini split, hot and cold water. Gentle walk or use path for ATV to covered dock with aluminum ramp, trex decking, hydro-hoist, kayak launch in deep clear water secluded cove. Plenty of room on dock to sit and enjoy your early morning coffee or afternoon glass of wine and enjoy serenity of the lake. Just a 3 minute boat ride or golf cart ride to Camp Lake James. Ownership in 1780 affords you membership to the Camp with amazing amenities including community events, restaurant, fitness center, kids pool, Jr olympic sized pool, hot tub, pickleball and tennis courts, beach with lake toys, docks and outdoor lakeside bar. Home has attached oversized garage, Separate 25' x 37' garage for Rv/boat storage. New 30 yr roof 2024, main heat pump 2026, new hot water heater 2025, house painted 2022,new sump pump 2025. House has 4 BR septic permit. Bonus room over garage (BR#5) has no closet. Home conveys partially furnished. Duke Energy. Please take your clients to visit Camp Lake James!
Getting Around
 Car-Dependent
 Very Limited Transit
 Not Bike Friendly
Schools
Construction
Condition
- Year built: 2009
Materials
- Construction materials: Hardboard Siding,Shingle/Shake,Stone Veneer
Other
- Builder name: Stan Whittington
Type & Style
- Home type: SingleFamily
- Architectural style: Arts and Crafts,Traditional
- Property subType: Single Family Residence
Interior
Appliances
- Appliances included: Dishwasher,Dryer,Electric Cooktop,Electric Oven,Electric Water Heater,Exhaust Hood,Freezer,Microwave,Refrigerator,Wall Oven,Washer,Washer/Dryer
- Laundry features: Electric Dryer Hookup,Inside,Laundry Room,Main Level,Sink,Washer Hookup
Basement
- Has basement: Yes
- Basement: Daylight,Exterior Entry,Finished,Full,Interior Entry,Storage Space,Sump Pump,Walk-Out Access
Bathroom Full
- Features: Walk-In Closet(s),Whirlpool
- Level: Main
Bathroom Full
- Features: Garden Tub
- Level: Upper
Bathroom Full
- Features: Garden Tub
- Level: Basement
Bedroom S
- Features: Attic Walk In,Ceiling Fan(s),En Suite Bathroom,Garden Tub,Walk-In Closet(s)
- Level: Upper
Bedroom S
- Features: Walk-In Closet(s)
- Level: Upper
Bedroom S
- Level: Upper
Bedrooms & Bathrooms
- Bedrooms: 4
- Bathrooms: 5
- Full bathrooms: 4
- 1/2 bathrooms: 1
- Main level bedrooms: 1
Dining Room
- Level: Main
Family Room
- Features: Ceiling Fan(s),Wet Bar
- Level: Basement
Features
- Built-in Features,Soaking Tub,Kitchen Island,Open Floorplan,Pantry,Storage,Walk-In Closet(s),Walk-In Pantry,Wet Bar,Whirlpool,Total Primary Heated Living Area: 4676
- Door features: French Doors,Pocket Doors
- Window features: Insulated Windows,Window Treatments
- Flooring: Tile,Wood
- Fireplace features: Family Room,Living Room,Wood Burning
- Attic: Walk-In
- Finished area below ground: 1,285
- Finished area above ground: 3,391
Flex Space
- Level: Upper
Flex Space
- Level: Basement
Heating & Cooling
- Heating features: Ductless,Heat Pump
- Cooling features: Ceiling Fan(s),Ductless,Heat Pump
Interior Area
- Total structure area: 3,391
- Total interior livable area: 4,931 sqft
Kitchen
- Features: Built-in Features,Kitchen Island,Open Floorplan,Walk-In Pantry
- Level: Main
Living Room
- Features: Cathedral Ceiling(s),Ceiling Fan(s),Open Floorplan
- Level: Main
Other
- Features: Walk-In Pantry
- Level: Basement
Other
- Level: Basement
Primary Bedroom
- Features: Ceiling Fan(s),En Suite Bathroom,Tray Ceiling(s)
- Level: Main
Sunroom
- Level: Main
Utility Room
- Level: Basement
Property
Details
- Parcel number: 1734636467
- Zoning: CD-E-CD
- Special condition: Standard
Features
- Levels: One and One Half
- Stories: 1
- Pool features: Community
- Patio & porch: Covered,Front Porch,Patio,Screened
- Exterior features: Other - See Remarks
- Spa features: Community
- Has view: Yes
- View description: Water,Year Round
- Has water view: Yes
- Water view: Water
- On waterfront: Yes
- Waterfront features: Boat Lift,Covered structure,Dock,Paddlesport Launch Site,Waterfront
- Waterbody name: Lake James
Lot
- Lot size: 2.92 Acres
- Features: Private,Rolling Slope,Wooded,Views
Parking
- Total spaces: 4
- Parking features: Attached Garage,Detached Garage,Garage Door Opener,Garage Faces Front,Garage Faces Side,RV Access/Parking,Garage on Main Level
- Has garage: Yes
- Attached garage spaces: 4
- Covered spaces: 4
Climate Risk is Financial Risk
Every home has a financial story beyond the listing price. Below, you’ll see the climate risks that could affect this property — and in Bills & Affordability, how those risks may influence repairs, insurance, utilities, and long-term value.
Biggest Threats for This Home
- Inland Flooding

- Ice Storm

- Lightning

- Cold Wave

- Landslide

- Tornado

How This Home’s Risks Compare
FEMA Declared Disasters in Burke County and North Carolina
Understanding the Costs
Financial advisors generally recommend spending no more than 30% of your gross household income on housing costs. In practice, many households stretch to 35% or beyond — especially in high-cost markets.
Estimated Costs Today
| Monthly | Annual | |
|---|---|---|
| Mortgage | $17,192 | $206,304 |
| Home Insurance * | $996 | $11,952 |
| Property Taxes | $1,728 | $20,736 |
| Electricity | $459 | $5,511 |
| Total | $20,375 | $244,500 |
Income You'd Need if You Spent...
North Carolina FAIR Plan Programs



How Costs Could Change Over Time
Climate risk is quickly impacting all of the major home ownership costs. Adjust the growth rates and percentage of income spent on housing below to see how your housing costs could change over the next 10 years — and what income you'd need to keep up.
Comparing Against the Market
Price Per Sq Ft
vs Other Active Listings
Avg $/sqft
vs Homes Sold Last Month
Median $/sqft
Current Market Trends
Median Price Per Square Foot
The median price per square foot of homes sold in this area each month. Compare this to this listing's price per square foot to gauge whether the home is priced in line with recent sales.
Historicals for This Listing
Zestimate History ($/sqft)
Price History
| Date | Event | Price |
|---|---|---|
| 2026-05-20 | Listed for sale | $3,400,000 |
For Sale by Agent
 View on Zillow