

63564 Monticello East St E, Washington, MI, 48095
About This Home
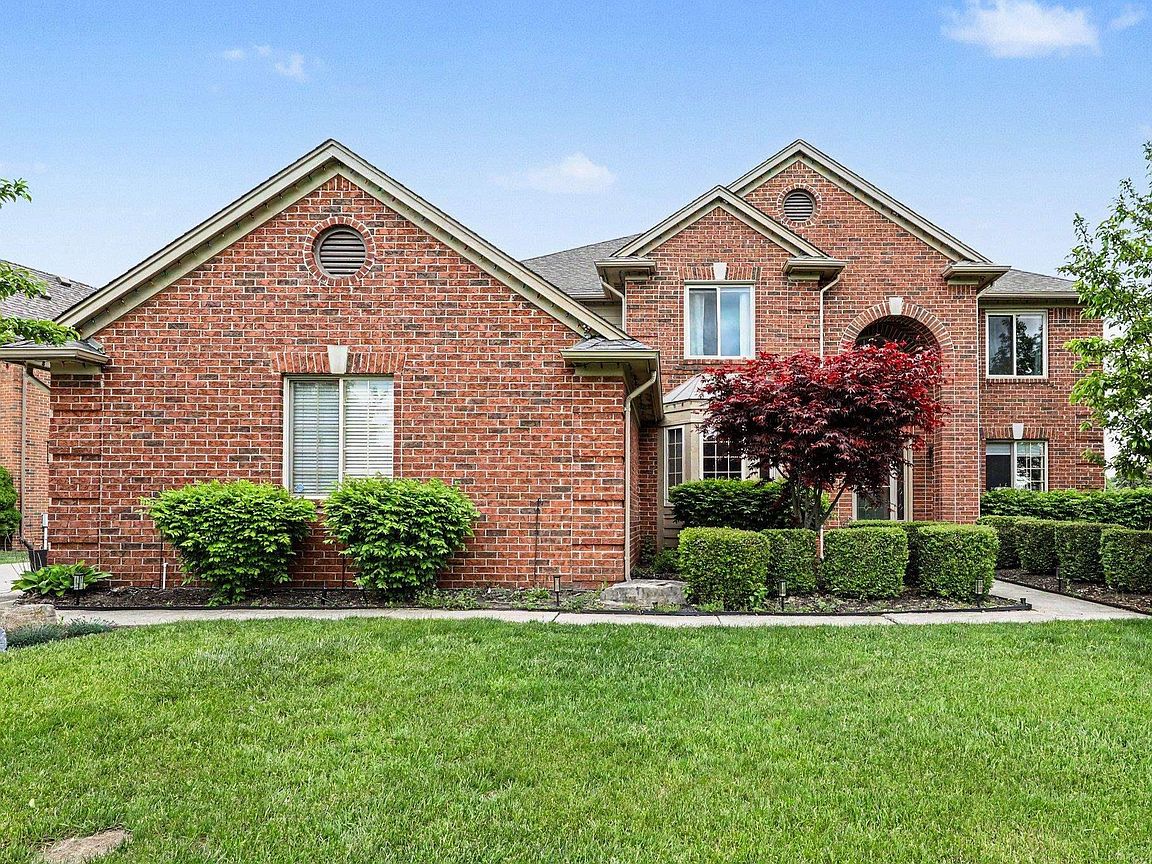
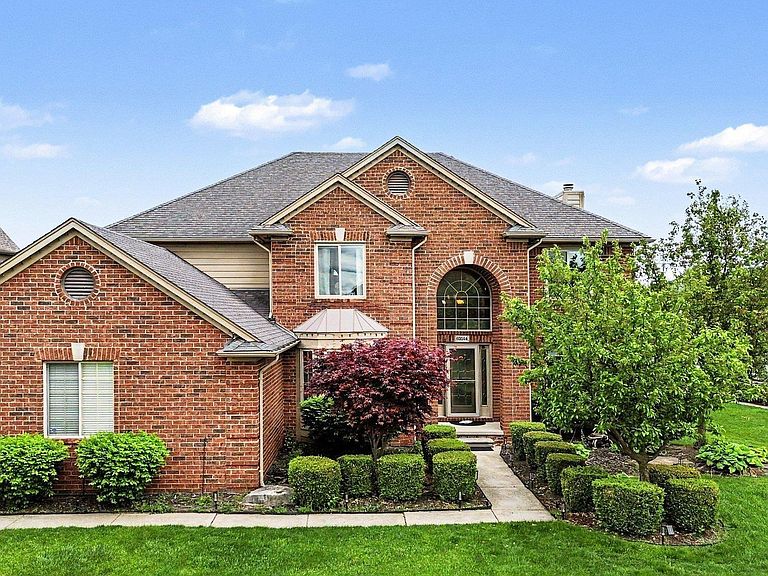
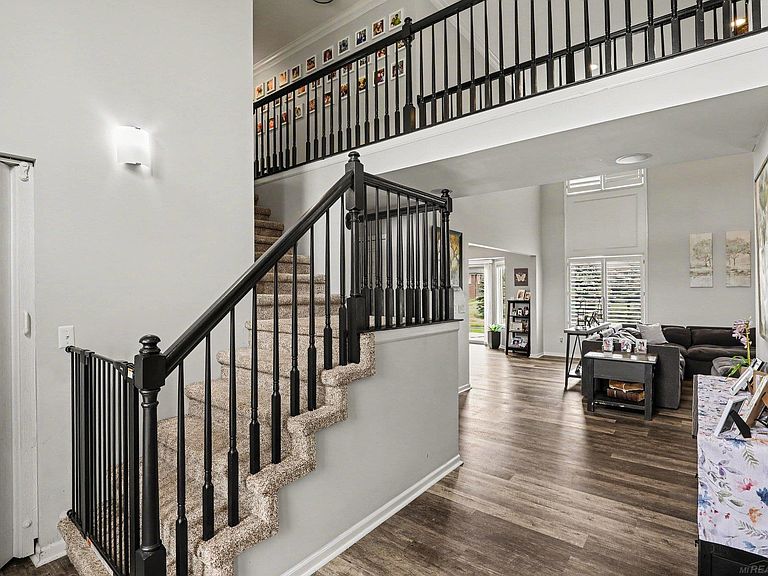
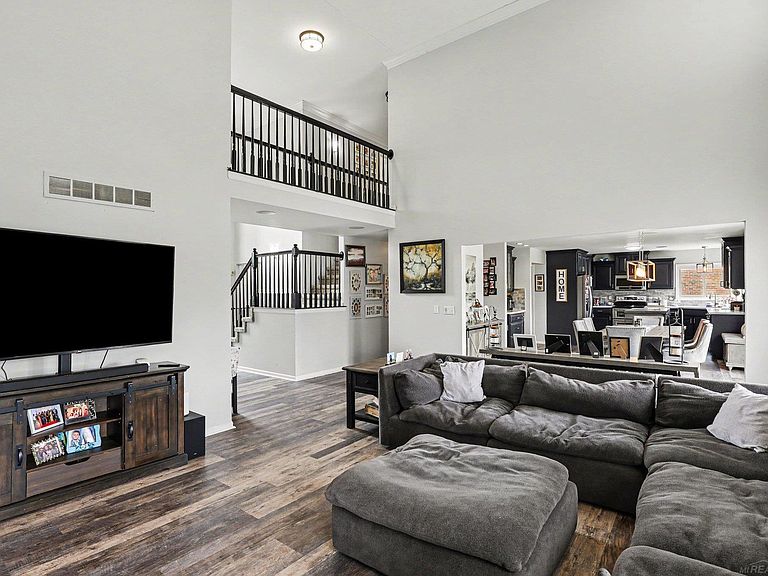
Beautiful 4-Bedroom Colonial featuring an impressive two-story Great Room and an open-concept layout perfect for everyday living and entertaining. Spacious gathering and dining area flows seamlessly between the updated Kitchen and main living space. Kitchen offers a center island, stainless steel appliances, and a doorwall leading to a large patio overlooking a scenic pond and park-like backyard setting. Main floor also includes a large Den plus a separate Office that could easily serve as a formal dining room. Upstairs features four spacious bedrooms, including a Primary Suite with private bath and walk-in closet. All bathrooms have been tastefully updated. Finished basement offers a large open recreation area for additional living and entertaining space. New furnace and central air approximately two years old. Fantastic Washington Township location backing to a beautiful pond and walking path that winds through the neighborhood and connects to nearby Gilcher-Crissman Park. Conveniently located near the Macomb Orchard Trail, with The Orchards Golf Course just one mile away!
Getting Around
 Car-Dependent
 Very Limited Transit
 Somewhat Bikeable
Schools
Construction
Condition
- Year built: 2005
Materials
- Foundation: Basement,Concrete Perimeter
- Construction materials: Brick
Type & Style
- Home type: SingleFamily
- Architectural style: Colonial
- Property subType: Single Family Residence
Interior
Appliances
- Appliances included: Dishwasher,Disposal,Microwave,Range/Oven,Refrigerator,Gas Water Heater
- Laundry features: First Floor Laundry,Main Level
Basement
- Has basement: Yes
- Basement: Finished,Concrete
Bathroom1
- Level: Upper
Bathroom2
- Level: Upper
Bedroom1
- Features: Carpet
- Level: Upper
- Area: 272
Bedroom2
- Features: Carpet
- Level: Upper
- Area: 176
Bedroom3
- Features: Carpet
- Level: Upper
- Area: 150
Bedroom4
- Features: Carpet
- Level: Upper
- Area: 143
Bedrooms & Bathrooms
- Bedrooms: 4
- Bathrooms: 3
- Full bathrooms: 2
- 1/2 bathrooms: 1
Dining Room
- Features: Laminate
- Level: Main
- Area: 270
Features
- High Ceilings,Cathedral/Vaulted Ceiling,Walk-In Closet(s),Pantry,Eat-in Kitchen
- Flooring: Carpet,Laminate
- Number of fireplaces: 1
- Fireplace features: Great Room
- Fireplace: Yes
- Finished area below ground: 1,300
- Finished area above ground: 2,632
Great Room
- Level: First
- Area: 320
Heating & Cooling
- Heating features: Forced Air,Natural Gas
- Cooling features: Central Air
Interior Area
- Total structure area: 4,165
- Total interior livable area: 3,932 sqft
Kitchen
- Features: Laminate
- Level: Main
- Area: 168
Office
- Level: Main
- Area: 156
Property
Details
- Parcel number: 240416347003
- Special condition: Private
Features
- Levels: Two
- Stories: 2
- Patio & porch: Patio,Porch
- Exterior features: Sidewalks
- Has view: Yes
- View description: Water
- Has water view: Yes
- Water view: Water
- Waterfront features: Pond
- Frontage type: Road
- Frontage length: 122
Lot
- Lot size: 0.27 Acres
- Lot size dimensions: 122 x 130 x 63 x 130
Parking
- Total spaces: 3
- Parking features: 3 or More Spaces,Attached,Electric in Garage,Garage Door Opener,Garage Faces Side
- Has garage: Yes
- Attached garage spaces: 3
- Covered spaces: 3