



71A Eagle Lndg, London, KY, 40741
About This Home
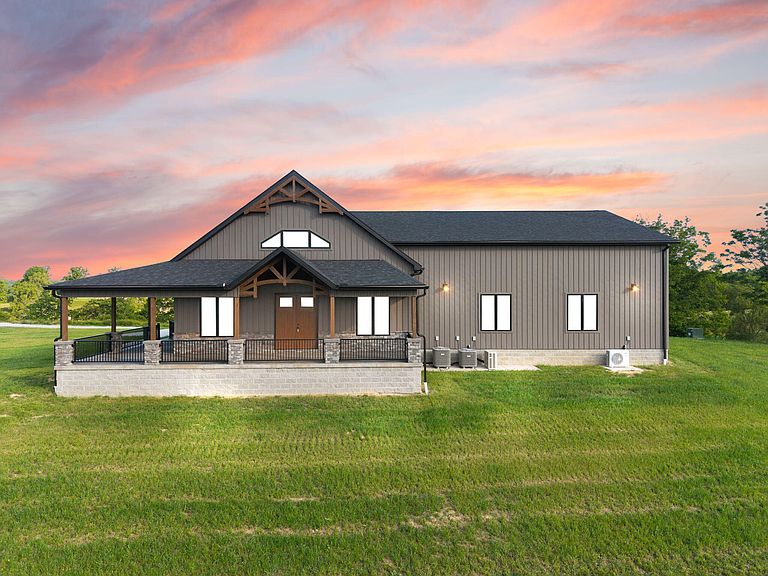
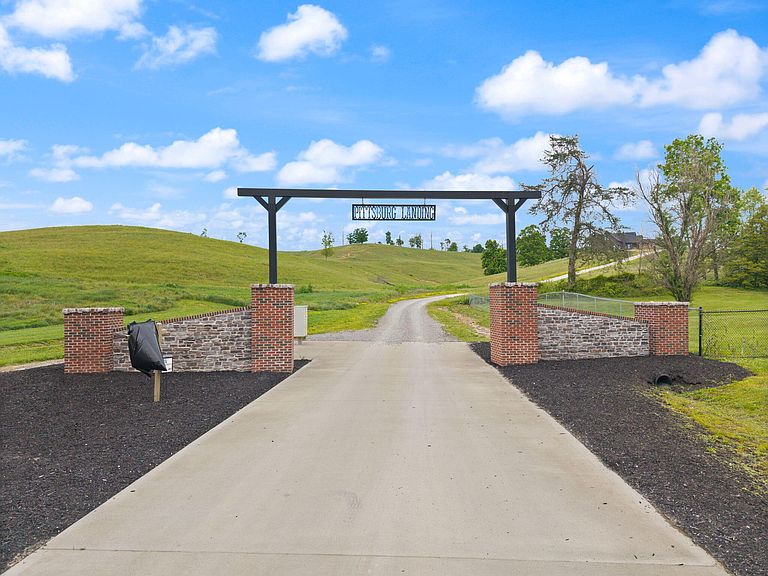
New Barndominium in Pittsburg Landing IN London KY on 5.57 acres. This huge home hosts 3474 square feet living space on 2 levels. The 3 car garage has 1900 sf. Garage is 50 deep by 42 wide. Perfect for the car enthusiast so park them tandem style for maximum displays. This beautiful barndominium has huge great room with wood vaulted ceiling and propane fireplace. Soaring 19 ft ceiling with 8 ft front double doors. Huge wrap around porch overlooks development with wide open fields where deer and turkey roam freely. The open floor plan includes kitchen/dining with lots of beautiful white shaker style cabinetry, island bar with granite countertops, coffee bar area and pantry. Home has 4 bedrooms and 3 baths. Primary Bedroom is on main level with coffered ceiling, nice walk in closet with built in organizers. Ensuite bathroom has shiplap wall with double sinks and beautiful tile custom walk in shower and huge storage cabinet. Three bedrooms are on main level with one on upper level. The 2nd and 3rd bedroom are just down the hall and across the hall from 2nd guest bath with tub shower.Laundry area with sink and cabinetry on main. The Upper level 4th bedroom is 24.6 x 16 with ensuite or nursery area 16 x 9. Walk in closet and storage areas are abundant. The 3rd bath is on upper level with tub shower. Extensive parking with double concrete driveways. Sidewalk to wrap around porch. Pittsburg Landing consist of 30 acreage tracts of 5 acres or more and is convenient to London and North Laurel High and Middle School and Johnson Elementary. It is located about 10 minutes from I-75 and 15 minutes from local hospital and shopping. Country views but so near to everything.
Getting Around
 Car-Dependent
 Very Limited Transit
 Not Bike Friendly
Schools
Construction
Condition
- Property condition: New Construction
- Year built: 2025
Materials
- Foundation: Block,Stone
- Roof: Dimensional Style
- Construction materials: Stone,Metal Siding
Type & Style
- Home type: SingleFamily
- Architectural style: Barndominium
- Property subType: Single Family Residence
Interior
Appliances
- Appliances included: None
- Laundry features: Electric Dryer Hookup,Main Level,Washer Hookup
Basement
- Basement: Crawl Space
Bathroom2
- Level: First
Bathroom3
- Level: Second
Bedroom2
- Level: First
- Area: 151.8
Bedroom3
- Level: First
- Area: 151.8
Bedroom4
- Level: Second
- Area: 403.194
Bedrooms & Bathrooms
- Bedrooms: 4
- Bathrooms: 3
- Full bathrooms: 3
Features
- Breakfast Bar,Walk-In Closet(s),Ceiling Fan(s)
- Window features: Insulated Windows
- Flooring: Ceramic Tile,Hardwood
- Number of fireplaces: 1
- Fireplace features: Great Room,Propane
- Fireplace: Yes
- Finished area below ground: 0
- Finished area above ground: 3,474
Great Room
- Level: First
Heating & Cooling
- Heating features: Electric,Heat Pump,Other,Propane
- Cooling features: Ceiling Fan(s),Exhaust Fan,Heat Pump,Wall Unit(s)
Interior Area
- Total structure area: 3,474
- Total interior livable area: 3,474 sqft
Kitchen
- Level: First
Master Bathroom
- Level: First
Master Bedroom
- Level: First
- Area: 284.59
Property
Details
- Parcel number: 0390000122.09
Features
- Levels: One and One Half
- Has view: Yes
- View description: Trees/Woods,Neighborhood,Other,Farm
- Horses can be raised: Yes
Lot
- Lot size: 5.57 Acres
- Features: Other
Parking
- Total spaces: 3
- Parking features: Attached Garage,Driveway,Garage Door Opener,Garage Faces Rear
- Has garage: Yes
- Attached garage spaces: 3
- Covered spaces: 3
- Has uncovered spaces: Yes
Climate Risk is Financial Risk
Every home has a financial story beyond the listing price. Below, you’ll see the climate risks that could affect this property — and in Bills & Affordability, how those risks may influence repairs, insurance, utilities, and long-term value.
Biggest Threats for This Home
- Cold Wave

- Hail

- Lightning

- Strong Wind

- Tornado

- Winter Weather

- Heat Wave

- Wildfire

How This Home’s Risks Compare
FEMA Declared Disasters Across Kentucky Counties
Understanding the Costs
Financial advisors generally recommend spending no more than 30% of your gross household income on housing costs. In practice, many households stretch to 35% or beyond — especially in high-cost markets.
Estimated Costs Today
| Monthly | Annual | |
|---|---|---|
| Mortgage | $4,171 | $50,052 |
| Home Insurance * | $674 | $8,088 |
| Property Taxes | $336 | $4,032 |
| Electricity | $274 | $3,292 |
| Total | $5,455 | $65,460 |
Income You'd Need if You Spent...
Kentucky FAIR Plan Programs
How Costs Could Change Over Time
Climate risk is quickly impacting all of the major home ownership costs. Adjust the growth rates and percentage of income spent on housing below to see how your housing costs could change over the next 10 years — and what income you'd need to keep up.
Comparing Against the Market
Price Per Sq Ft
vs Other Active Listings
Avg $/sqft
vs Homes Sold Last Month
Median $/sqft
Current Market Trends
Median Price Per Square Foot
The median price per square foot of homes sold in this area each month. Compare this to this listing's price per square foot to gauge whether the home is priced in line with recent sales.
Historicals for This Listing
Zestimate History ($/sqft)
Price History
| Date | Event | Price |
|---|---|---|
| 2026-08-12 | Price change | $799,900 |
| 2026-05-20 | Listed for sale | $825,000 |
 View on Zillow