

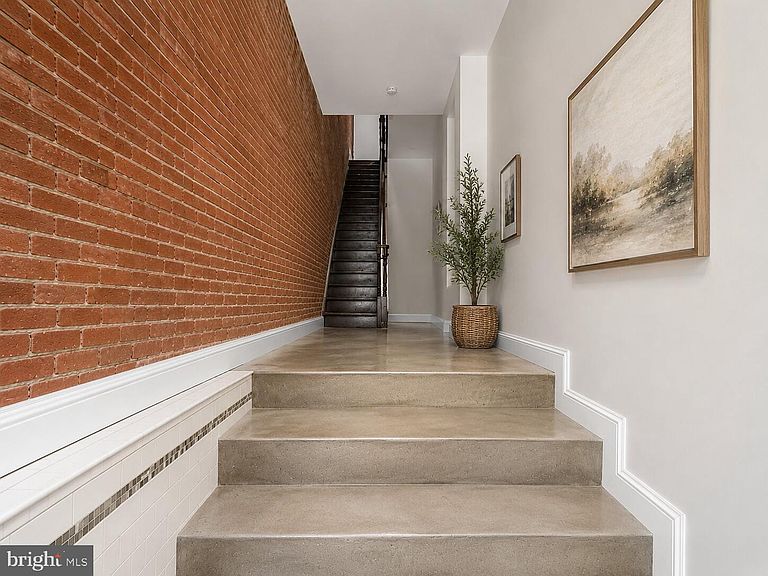


25 W North Ave, Baltimore, MD, 21201
About This Home
Excellent opportunity to own a mixed-use C-2 zoned multifamily building with income potential and live/work flexibility. The main level features a leased commercial unit and strong storefront visibility. It’s also a great opportunity to live upstairs while working downstairs, making this property ideal for an owner-occupant or investor. The main level leased commercial space features access to the basement and an additional half bathroom. Upstairs, the second-floor apartment offers 1 bedroom and 1.5 bathrooms with engineered wood floors and an open floor plan that creates a bright, spacious feel. The kitchen is generously sized with tons of cabinetry and prep space, ideal for everyday living. The bedroom is large and comfortable, offering the perfect place to unwind at the end of the day. The full bath includes a tub/shower combo, and the additional half bath adds convenience. The third-floor unit also features 1 bedroom and 1.5 bathrooms with similar finishes and layout, including engineered wood floors, an open-concept design, a spacious kitchen with abundant cabinets and prep space, a large bedroom, and a full bath with a tub/shower combo. A versatile property with both commercial and residential income potential, this building is a great addition to any investment portfolio.
Getting Around
 Walker's Paradise
 Rider's Paradise
 Biker's Paradise
Schools
Construction
Condition
- Year built: 1900
Materials
- Foundation: Concrete Perimeter
- Construction materials: Brick
Type & Style
- Home type: MultiFamily
- Architectural style: Federal
- Property subType: Townhouse
Interior
Appliances
- Appliances included: Microwave,Dishwasher,Oven/Range - Electric,Water Heater,Electric Water Heater
Basement
- Area: 0
Bedrooms & Bathrooms
- Bedrooms: 2
Features
- 2nd Kitchen,Bathroom - Tub Shower,Combination Dining/Living,Combination Kitchen/Dining,Combination Kitchen/Living,Dining Area,Open Floorplan,Eat-in Kitchen,Recessed Lighting
- Flooring: Ceramic Tile,Engineered Wood,Wood
Heating & Cooling
- Heating features: Heat Pump,Electric
- Cooling features: Central Air,Electric
Interior Area
- Total structure area: 3,150
- Total interior livable area: 3,150 sqft
Property
Accessibility
- Accessibility features: None
Details
- Parcel number: 0312090388 017
- Zoning: C-2
- Special condition: Standard
Features
- Pool features: None
Lot
- Lot size: 2,396 sqft
Parking
- Parking features: On Street
- Has uncovered spaces: Yes