



1507 Kais St, Baker, FL, 32531
4beds
2baths
2,142sqft
$424,900
$198price/sqft
$2,786/moest. monthly cost
$111,440/yrincome needed
About This Home
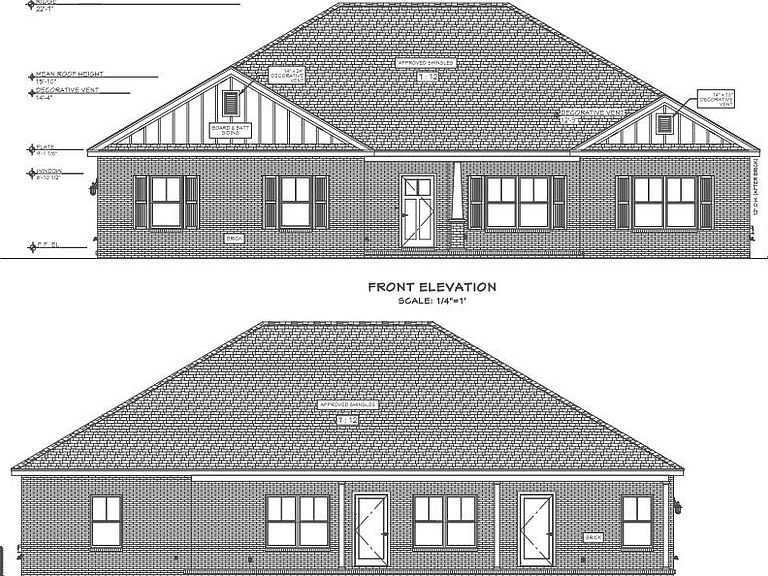
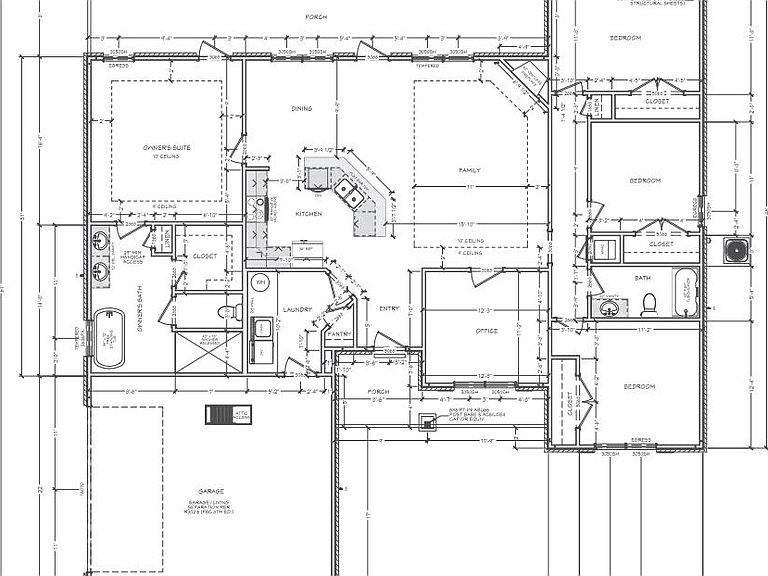
TO BE BUILT- Can be completed 6 months from contract date. Grab your sweet tea and bring your swing- this home comes with a huge covered back porch. Wide open stunning floor plan in the main areas. Kitchen island. All custom wood cabinetry, quartz countertops. Wood look tile throughout. Master bedroom is large and spacious. Walk in closet in master bath, tiled walk in shower, large soaking tub, double vanity. Split floor plan with additional bedrooms on the opposite side of home. PLUS an additional office or game room. No HOA dues in this community!
Getting Around
0
 Car-Dependent
0
 Very Limited Transit
19
 Somewhat Bikeable
Schools
7/10
Construction
Condition
- Property condition: To Be Built
- Year built: 2027
Materials
- Roof: Shingle
- Construction materials: Brick,Stone,Trim Vinyl,Siding CmntFbrHrdBrd
Type & Style
- Home type: SingleFamily
- Architectural style: Craftsman
- Property subType: Single Family Residence
Interior
Appliances
- Appliances included: Range Hood,Refrigerator,Electric Water Heater
- Laundry features: Washer/Dryer Hookup
Bedroom
- Level: First
- Area: 132
- Dimensions: 12 x 11
Bedroom
- Level: First
- Area: 144
- Dimensions: 12 x 12
Bedrooms & Bathrooms
- Bedrooms: 4
- Bathrooms: 2
- Full bathrooms: 2
Dining Area
- Level: First
- Area: 100
- Dimensions: 10 x 10
Dining Room
- Level: First
- Area: 285
- Dimensions: 15 x 19
Features
- Breakfast Bar,Kitchen Island,Recessed Lighting,Newly Painted,Pantry,Shelving,Split Bedroom
- Flooring: Tile
- Fireplace: Yes
- Attic: Pull Down Stairs
- Common walls with other units/homes: No Common Walls
Heating & Cooling
- Heating features: Central
- Cooling features: Central Air,Ceiling Fan(s)
Interior Area
- Total structure area: 2,142
- Total interior livable area: 2,142 sqft
Living Room
- Level: First
- Area: 320
- Dimensions: 16 x 20
Master Bedroom
- Level: First
- Area: 280
- Dimensions: 20 x 14
Office
- Level: First
- Area: 132
- Dimensions: 12 x 11
Property
Details
- Parcel number: 173N241100000C0100
- Zoning description: County, Resid Single Family
Features
- Stories: 1
Lot
- Lot size: 0.55 Acres
- Lot size dimensions: 171 x 99 x 145 x 249
Parking
- Total spaces: 4
- Parking features: Garage Door Opener
- Has garage: Yes
- Attached garage spaces: 2
- Covered spaces: 2