

6 Hill St, Phenix City, AL, 36869
About This Home
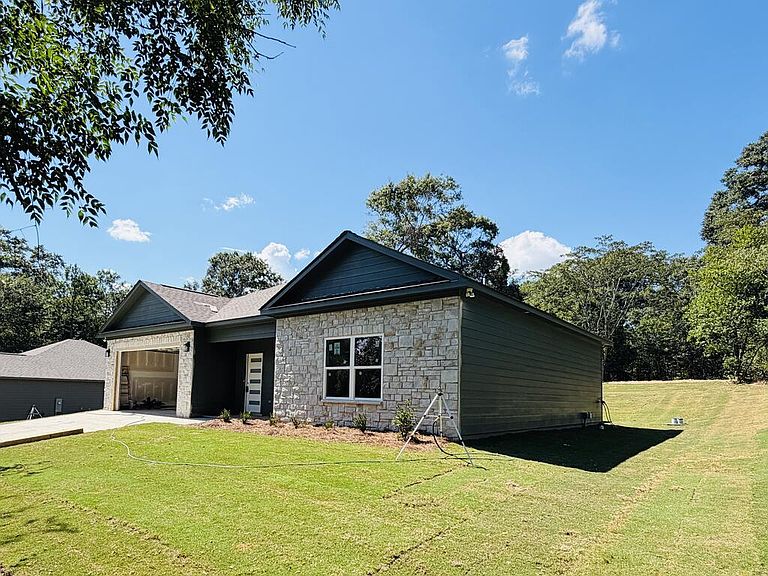
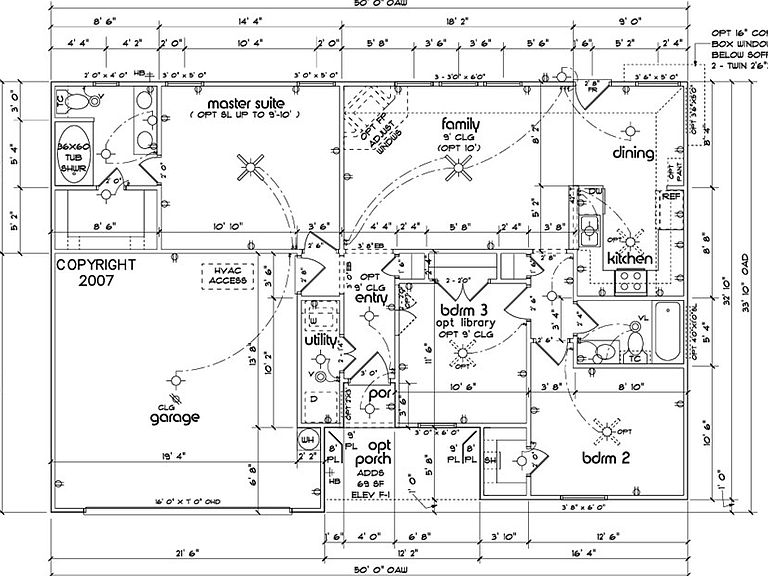
This brand new 3-bedroom, 2-bathroom Craftsman-style home offers modern features and a functional layout that combines style and comfort. The home's exterior showcases beautiful Hardi-plank siding with stone accents, complemented by energy-efficient, thermo-pane, vinyl-wrapped windows—helping to reduce energy costs and upkeep. Inside, you'll find a spacious open floor plan where the kitchen flows seamlessly into the dining and living areas, ideal for entertaining or family gatherings. The kitchen is a highlight with sleek granite countertops, stainless steel appliances (including a refrigerator), and plenty of cabinet space. Throughout the home, luxury vinyl plank flooring provides durability and a contemporary aesthetic, while the sturdy iron pipe closet shelving offers both style and practicality. The side entry attached double garage provides convenient parking and extra storage space. Home offers a covered back porch perfect for grilling. With its blend of thoughtful design and modern finishes, this home is the perfect blend of comfort and convenience.
Getting Around
 Car-Dependent
 Very Limited Transit
 Somewhat Bikeable
Schools
Construction
Condition
- Year built: 2026
Materials
- Foundation: Slab/No
- Construction materials: Frame,Stone
Type & Style
- Home type: SingleFamily
- Architectural style: Ranch,Traditional
- Property subType: Single Family Residence
Interior
Appliances
- Appliances included: Dishwasher,Electric Range,Microwave,Self Cleaning Oven
- Laundry features: Laundry Room
Bedrooms & Bathrooms
- Bedrooms: 3
- Bathrooms: 2
- Full bathrooms: 2
Dining Room
- Features: Dining Area
Features
- Walk-In Closet(s),Double Vanity
- Window features: Thermo Pane
Heating & Cooling
- Heating features: Electric,Heat Pump
- Cooling features: Ceiling Fan(s),Central Electric
Interior Area
- Total structure area: 1,461
- Total interior livable area: 1,461 sqft
Kitchen
- Features: View Family Room
Master Bathroom
- Features: Double Vanity,Other-See Remarks
Property
Details
- Parcel number: 570803051006002
Features
- Patio & porch: Patio
- Exterior features: Landscaping,Other-See Remarks
- Living area range: 1250-1499
Lot
- Lot size: 0.69 Acres
- Features: Other-See Remarks
- Lot size dimensions: 106 x 285
Parking
- Total spaces: 2
- Parking features: Attached,2-Garage
- Has garage: Yes
- Attached garage spaces: 2
- Covered spaces: 2