



2380 Daylilly St, Sumter, SC, 29153
About This Home
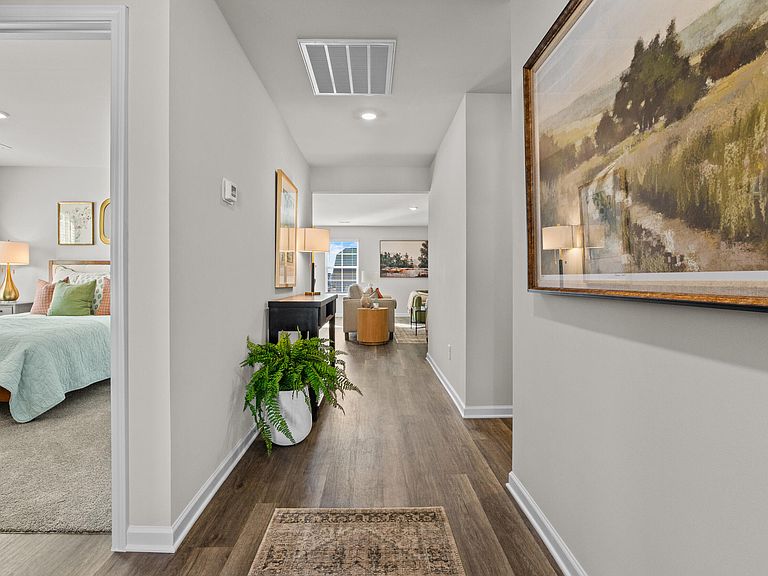
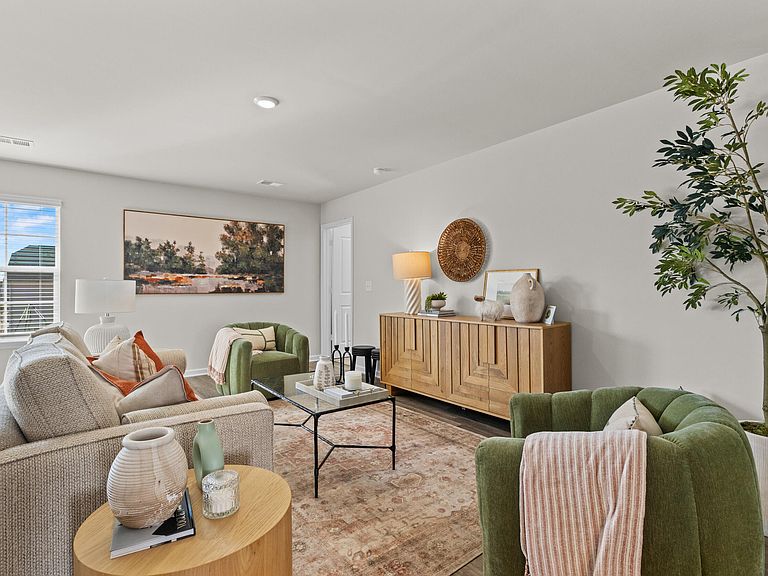
The Spruce is a beautiful one-level home that keeps the layout open where you want it and private where it matters most. This floor plan offers 3 bedrooms, 2 bathrooms, and 1,392 square feet of thoughtfully designed living space, along with a two-car garage. Step inside through the front porch and foyer and you'll find two secondary bedrooms just off the entry, along with a full bathroom nearby, perfect for guests, kids, or a home office setup. As you continue through the home, the space opens up into the main living area where the great room, kitchen, and dining space all come together. The kitchen features a center island that makes it easy to cook, serve, or stay connected. A corner pantry adds extra storage, and the open layout makes the whole space feel bright and welcoming. The primary bedroom is tucked away on its own side of the home for added privacy and features a spacious walk-in closet and private ensuite bathroom with double sinks. A centrally located laundry room and extra storage keep everyday routines simple and convenient. With everything on one level and an easy flow throughout, the Spruce is a home that feels open, functional, and ready for real life. **Images are stock photos**
Getting Around
 Car-Dependent
 Very Limited Transit
 Somewhat Bikeable
Schools
Construction
Condition
- New construction: Yes
- Year built: 2026
Materials
- Foundation: Slab
- Roof: Shingle
- Construction materials: Vinyl Siding
Type & Style
- Home type: SingleFamily
- Architectural style: Traditional
- Property subType: Single Family Residence
Interior
Appliances
- Appliances included: Dishwasher,Microwave,Range
- Laundry features: Electric Dryer Hookup,Washer Hookup
Bedrooms & Bathrooms
- Bedrooms: 3
- Bathrooms: 2
- Full bathrooms: 2
Features
- Window features: Blinds
- Flooring: Carpet,Luxury Vinyl
Heating & Cooling
- Heating features: Natural Gas
- Cooling features: Central Air
Interior Area
- Total structure area: 1,392
- Total interior livable area: 1,392 sqft
Property
Details
- Parcel number: 2030303158
- Special condition: Deeded
Features
- Levels: One
- Patio & porch: Rear Patio
- Exterior features: Other
- Fencing: None
Lot
- Lot size: 7,405 sqft
- Features: Landscaped
Parking
- Total spaces: 2
- Parking features: Garage
- Has garage: Yes
- Attached garage spaces: 2