



209-15 18th Ave #4K, Bayside, NY, 11360
About This Home
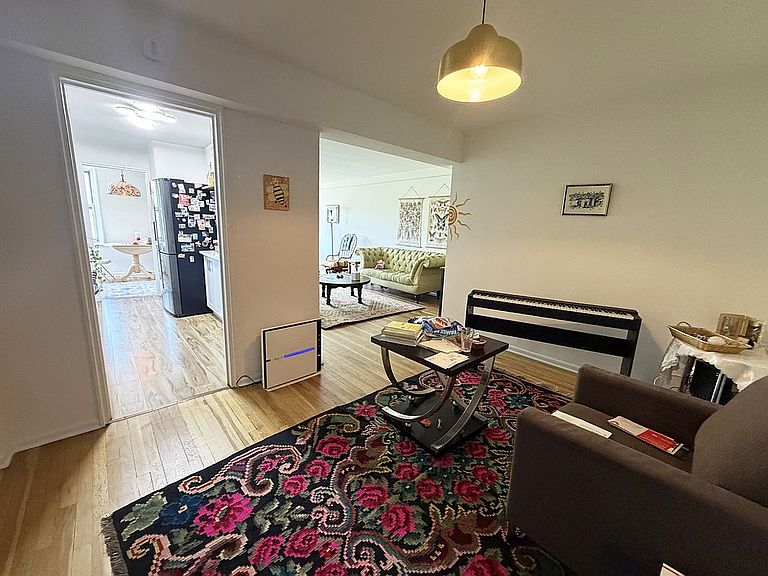
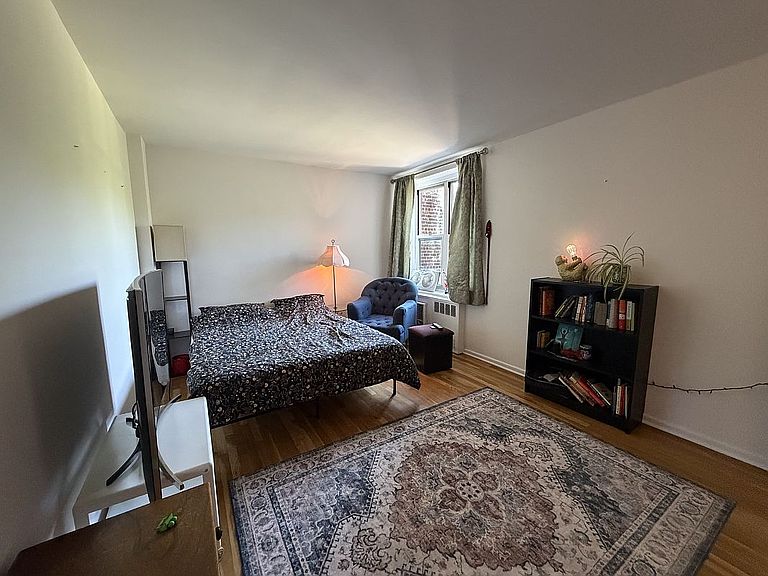
Welcome to this beautifully updated and spacious 1,100 SF 2-bedroom home on the 4th floor in Bay Terrace, Section 9. This bright and comfortable residence features hardwood floors throughout, an updated kitchen with quartz countertops, a dishwasher, and new recessed lighting. Both oversized bedrooms can easily accommodate king-size furniture and offer excellent closet space, including two side-by-side walk-in closets. The updated bathroom features classic subway tile, and the open living room with a large dining area creates an airy, inviting layout ideal for everyday living and entertaining. The formal dining room can also be converted into a 3rd bedroom or home office. Monthly maintenance is $1,665.48 and includes all utilities. Additional conveniences include elevator access, a live-in superintendent, on-site laundry, assigned parking for only $20 per month, and a fenced outdoor playground. Cats are welcome. Enjoy a short stroll to Little Bay waterfront park, where you can relax by the water and enjoy the sounds of seagulls and waves. Bay Terrace offers easy access to the Clearview Expressway, MTA bus transportation, LaGuardia Airport, the Throgs Neck and Whitestone Bridges, schools, houses of worship, the YMCA, and Clearview Golf Course. Shopping and dining are nearby at Bay Terrace Shopping Center, featuring Stop & Shop, Panera Bread, restaurants, name-brand stores, and AMC Bay Terrace movie theater. Easy to show. Call today for a private appointment. RE Broker Oleg Salykine cell. 646-363-OLEG
Getting Around
 Somewhat Walkable
 Very Limited Transit
 Somewhat Bikeable
Schools
Construction
Condition
- Year built: 1960
Type & Style
- Home type: Cooperative
- Property subType: Coop
Interior
Appliances
- Appliances included: Dishwasher
- Laundry features: Inside
Bedrooms & Bathrooms
- Bedrooms: 2
- Bathrooms: 1
- Full bathrooms: 1
Features
- Flooring: Hardwood
Interior Area
- Total structure area: 1,100
- Total interior livable area: 1,100 sqft
Property
Accessibility
- Accessibility features: Wheelchair Access
Details
- Special condition: Resale
Features
- Patio & porch: Other
- Exterior features: Courtyard,Garden
- Has view: Yes
- View description: City,Garden,Park/Greenbelt
Parking
- Parking features: Garage
- Has garage: Yes