

1092 NW Macarthur Ln, Waukee, IA, 50263
About This Home
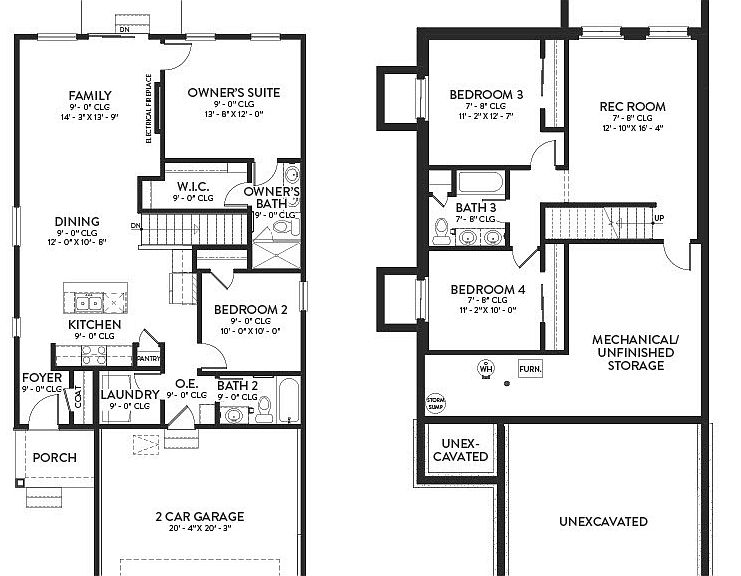
*Proposed listing* Discover comfort and style in the Magnolia by View Homes located in the sought-after Fox Creek Meadows community. Thoughtfully designed for modern living, this inviting ranch floor plan offers an open and functional layout with 2 bedrooms and 2 bathrooms on the main level, including a private primary suite designed for comfort and relaxation. The heart of the home features a spacious kitchen with a quartz island, stainless steel appliances, and contemporary finishes that blend style and practicality for both everyday living and entertaining. Natural flow between the kitchen, dining, and living areas creates a warm and welcoming atmosphere throughout the home. The unfinished lower level provides excellent storage space and endless potential for future expansion--whether you envision additional bedrooms, a rec room, home gym, or the perfect space to make your own. A passive radon mitigation system is also included for added peace of mind. Located in Fox Creek Meadows, residents enjoy convenient access to top-rated schools, shopping, dining, and everyday amenities while still enjoying the charm of a welcoming neighborhood setting. Built with quality craftsmanship and backed by View Homes' exceptional 1-2-10 year warranty, the Magnolia offers the perfect combination of comfort, flexibility, and peace of mind for years to come.
Getting Around
 Car-Dependent
 Very Limited Transit
 Somewhat Bikeable
Schools
Construction
Condition
- Year built: 2026
Materials
- Foundation: Poured
- Roof: Asphalt,Shingle
Other
- Builder name: View Homes
Type & Style
- Home type: SingleFamily
- Architectural style: Ranch
- Property subType: Single Family Residence
Interior
Appliances
- Appliances included: Dishwasher,Microwave,Refrigerator,Stove
- Laundry features: Main Level
Basement
- Has basement: Yes
- Basement: Egress Windows,Unfinished
Bedrooms & Bathrooms
- Bedrooms: 2
- Bathrooms: 2
- Full bathrooms: 1
- 3/4 bathrooms: 1
- Main level bedrooms: 2
Features
- Number of fireplaces: 1
- Fireplace features: Electric
- Fireplace: Yes
- Finished area below ground: 693
Heating & Cooling
- Heating features: Forced Air,Gas,Natural Gas
- Cooling features: Central Air
Interior Area
- Total structure area: 1,105
- Total interior livable area: 1,105 sqft
Property
Details
- Parcel number: 1220478013
- Zoning: Res
Features
- Stories: 1
- Patio & porch: Open,Patio
- Exterior features: Patio
Lot
- Lot size: 5,227 sqft
- Features: Rectangular Lot
Parking
- Total spaces: 2
- Parking features: Attached,Garage,Two Car Garage
- Has garage: Yes
- Attached garage spaces: 2
- Covered spaces: 2