



926 ENCLAVE PLACE, Winter Park, FL, 32792
About This Home
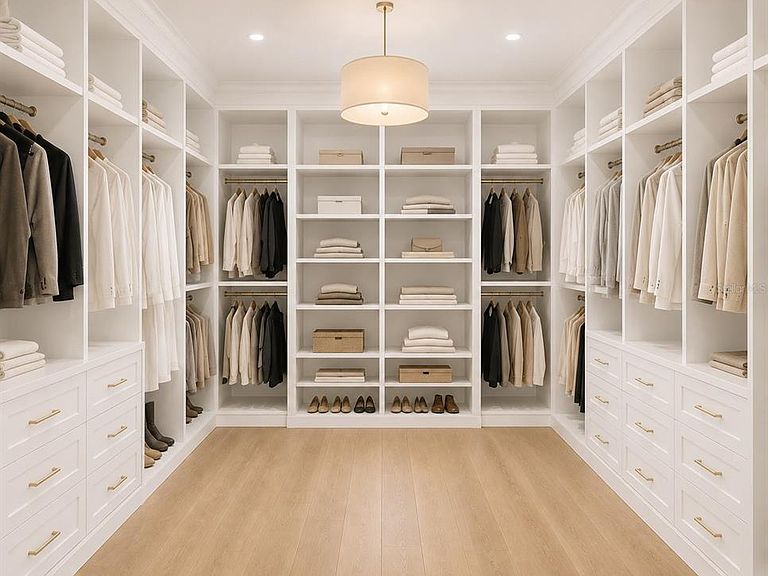
Pre-Construction. To be built. The Enclave is a premier, boutique community in the heart of Winter Park, featuring just 23 thoughtfully designed residences nestled beneath mature oak canopies being built by FG Schaub Custom Homes. A short walk to Phelps Park, YMCA, dinner and shopping. Surrounded by natural beauty and designed with intention, The Enclave offers a rare opportunity to enjoy a private, residential setting while remaining connected to the area’s finest dining, shopping, and cultural amenities just minutes away in downtown Winter Park.. With a limited collection of custom homes, this community delivers an elevated lifestyle defined by architecture, walkability, and enduring charm. This custom single-family home is thoughtfully designed with exceptional craftsmanship and upscale finishes throughout. Each residence features high-performance, low-E double-pane windows, 8-foot solid core interior doors, and tankless gas water heaters for modern efficiency and comfort. Homes are appointed with premium Wolf and Sub-Zero appliances, designer-selected finishes, and a curated palette of colors and materials. These homes have it all; summer kitchens well equipped with fridge and grill and a sparkling pool. Spacious layouts, refined detailing, and quality construction create an elevated yet livable environment, all set within a beautifully landscaped and private setting. There is still time for the Buyer to personalize design selections and explore certain home plan modifications. Upgrade options are also available, including the opportunity to add a detached cabana and/or guest house, subject to builder pricing, lot compatibility, and community guidelines. Renderings are for inspirational purposes. Please inquire for additional details and available customization options.
Getting Around
 Somewhat Walkable
 Some Transit
 Bikeable
Schools
Construction
Condition
- Property condition: Pre-Construction
- New construction: Yes
- Year built: 2026
Materials
- Foundation: Stem Wall
- Roof: Shingle
- Construction materials: Block,Wood Frame
Other
- Builder model: The Laurel
- Builder name: FG Schaub
Type & Style
- Home type: SingleFamily
- Architectural style: Other
- Property subType: Single Family Residence
Interior
Appliances
- Appliances included: Dishwasher,Disposal,Microwave,Range,Range Hood,Refrigerator,Tankless Water Heater
- Laundry features: Inside,Laundry Room
Bedroom2
- Features: Ceiling Fan(s),En Suite Bathroom,Walk-In Closet(s)
- Level: First
- Area: 144
- Dimensions: 12x12
Bedroom3
- Features: Ceiling Fan(s),En Suite Bathroom,Walk-In Closet(s)
- Level: Second
- Area: 272
- Dimensions: 17x16
Bedroom4
- Features: Ceiling Fan(s),Walk-In Closet(s)
- Level: Second
- Area: 168
- Dimensions: 14x12
Bedroom5
- Features: Ceiling Fan(s),En Suite Bathroom,Walk-In Closet(s)
- Level: Second
- Area: 210
- Dimensions: 15x14
Bedrooms & Bathrooms
- Bedrooms: 5
- Bathrooms: 5
- Full bathrooms: 4
- 1/2 bathrooms: 1
Features
- Crown Molding,Open Floorplan,Primary Bedroom Main Floor,Thermostat,Walk-In Closet(s)
- Door features: Outdoor Kitchen
- Flooring: Engineered Hardwood,Epoxy,Tile
Great Room
- Features: Ceiling Fan(s)
- Level: First
- Area: 432
- Dimensions: 24x18
Heating & Cooling
- Heating features: Central
- Cooling features: Central Air
Interior Area
- Total structure area: 5,052
- Total interior livable area: 4,150 sqft
Kitchen
- Features: Kitchen Island,Pantry
- Level: First
Primary Bedroom
- Features: Ceiling Fan(s),En Suite Bathroom,Walk-In Closet(s)
- Level: First
- Area: 255
- Dimensions: 17x15
Property
Details
- Parcel number: 042230247900180
- Zoning: WP-PURD
- Special condition: None
Features
- Levels: Two
- Stories: 2
- Private pool: Yes
- Pool features: Deck,Gunite,In Ground,Lighting,Salt Water
- Exterior features: Irrigation System,Lighting,Outdoor Kitchen,Private Entrance,Private Mailbox,Rain Gutters,Sidewalk
- Fencing: Other
Lot
- Lot size: 8,990 sqft
- Features: Cleared
Parking
- Total spaces: 2
- Parking features: Garage - Attached
- Has garage: Yes
- Attached garage spaces: 2
- Covered spaces: 2
Climate Risk is Financial Risk
Every home has a financial story beyond the listing price. Below, you’ll see the climate risks that could affect this property — and in Bills & Affordability, how those risks may influence repairs, insurance, utilities, and long-term value.
Biggest Threats for This Home
- Cold Wave

- Lightning

- Strong Wind

- Tornado

- Hail

- Hurricane

- Inland Flooding

How This Home’s Risks Compare
FEMA Declared Disasters in Orange County and Florida
Understanding the Costs
Financial advisors generally recommend spending no more than 30% of your gross household income on housing costs. In practice, many households stretch to 35% or beyond — especially in high-cost markets.
Estimated Costs Today
| Monthly | Annual | |
|---|---|---|
| Mortgage | $11,301 | $135,612 |
| Home Insurance * | $1,418 | $17,016 |
| Property Taxes | $1,527 | $18,324 |
| Electricity | $417 | $5,011 |
| Total | $14,663 | $175,956 |
Income You'd Need if You Spent...
Florida FAIR Plan Programs

How Costs Could Change Over Time
Climate risk is quickly impacting all of the major home ownership costs. Adjust the growth rates and percentage of income spent on housing below to see how your housing costs could change over the next 10 years — and what income you'd need to keep up.
Comparing Against the Market
Price Per Sq Ft
vs Other Active Listings
Avg $/sqft
vs Homes Sold Last Month
Median $/sqft
Current Market Trends
Median Price Per Square Foot
The median price per square foot of homes sold in this area each month. Compare this to this listing's price per square foot to gauge whether the home is priced in line with recent sales.
Historicals for This Listing
Zestimate History ($/sqft)
Price History
| Date | Event | Price |
|---|---|---|
| 2026-05-20 | Listed for sale | $2,235,000 |
 View on Zillow