


281 GENESIS POINTE DRIVE #8-3, Lake Wales, FL, 33859
About This Home
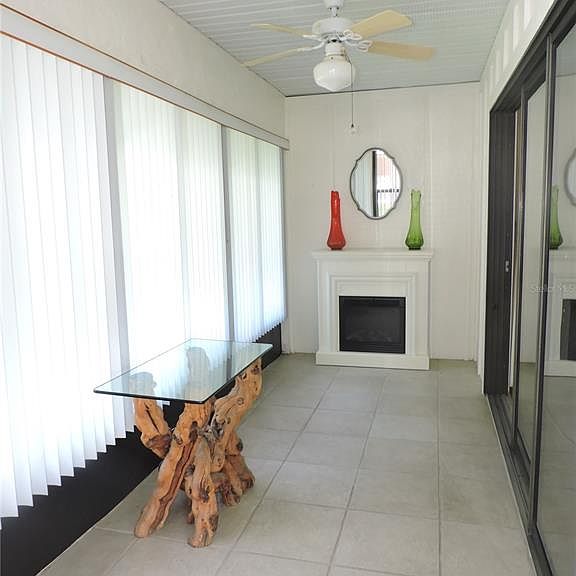
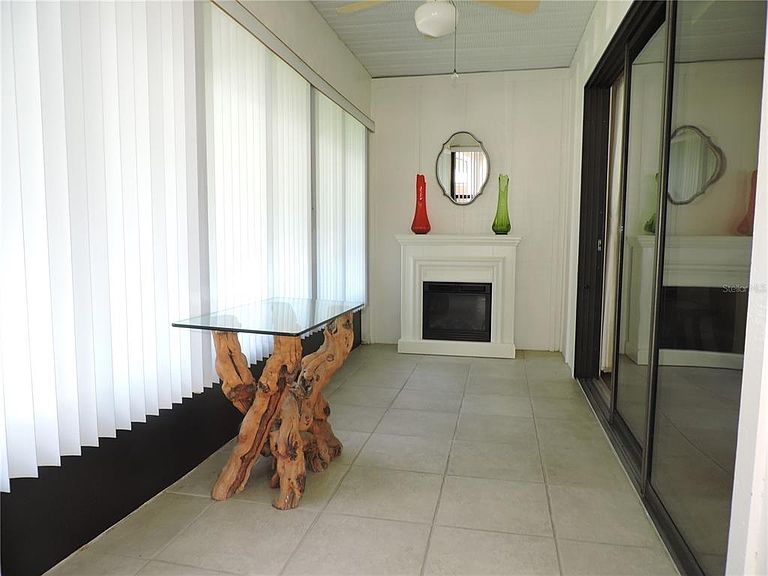
LOOKING FOR A REALLY NICE AND QUIET 55 AND OLDER CONDOMINIUM COMMUNITY? CONVENIENTLY TUCKED AWAY IN BEAUTIFUL LAKE WALES, IN CENTRAL FLORIDA NEAR THE CROSSROADS OF HWY 60 AND US HWY 27. THIS NICE CORNER CONDO UNIT SITTING UNDER THE OAK TREE, IS MOVE IN READY WITH 2 BEDROOMS, 2 BATHS, LIGHT AND BRIGHT SPACIOUS LIVING AND DINING AREA , KITCHEN WITH APPLIANCES AND INSIDE UTILITY ROOM. NICE ENCLOSED PORCH/PATIO AND CARPORT WITH STORAGE ROOM. THIS UNIT OVERLOOKS THE POOL AND CLUBHOUSE. COMMUNITY APPROVAL IS REQUIRED, THE CONDO FEE INCLUDES THE OUTSIDE MAINTENCE, EXTERIOR BUILDING INSURANCE, ROOF MAINTENANCE AND REPLACEMENT, EXTERIOR PAINTING, LAWN CARE, IRRIGATION, GROUND MAINTENANCE, DRIVEWAY AND ROAD MAINTENANCE. WATER, SEWER AND GARBAGE ARE ALSO INCLUDED. ACCESS TO CLUB HOUSE AND POOL. CONDO FEE IS $430. A MONTH.
Getting Around
 Car-Dependent
 Very Limited Transit
 Somewhat Bikeable
Schools
Construction
Condition
- Property condition: Completed
- Year built: 1999
Materials
- Foundation: Slab
- Roof: Shingle
- Construction materials: Block,Stucco
Type & Style
- Home type: Condo
- Property subType: Condominium
Interior
Appliances
- Appliances included: Dishwasher,Dryer,Electric Water Heater,Microwave,Range,Refrigerator,Washer
- Laundry features: Inside,Laundry Room
Balcony Porch Lanai
- Level: First
- Area: 90
- Dimensions: 15x6
Bedroom2
- Features: Built-in Closet
- Level: First
- Area: 132
- Dimensions: 12x11
Bedrooms & Bathrooms
- Bedrooms: 2
- Bathrooms: 2
- Full bathrooms: 2
Dining Room
- Level: First
- Area: 60
- Dimensions: 10x6
Features
- Ceiling Fan(s),Living Room/Dining Room Combo,Split Bedroom
- Door features: Sliding Doors
- Flooring: Ceramic Tile
- Fireplace features: Decorative
- Fireplace: Yes
- Common walls with other units/homes: Corner Unit
Heating & Cooling
- Heating features: Central,Electric
- Cooling features: Central Air
Interior Area
- Total structure area: 1,280
- Total interior livable area: 958 sqft
Kitchen
- Features: Breakfast Bar
- Level: First
- Area: 96
- Dimensions: 12x8
Living Room
- Level: First
- Area: 210
- Dimensions: 15x14
Primary Bedroom
- Features: Built-in Closet
- Level: First
- Area: 168
- Dimensions: 14x12
Utility Room
- Level: First
- Area: 48
- Dimensions: 8x6
Property
Details
- Parcel number: 273034927380008030
- Attached to another structure: Yes
- Zoning: PUD
- Special condition: None
Features
- Levels: One
- Stories: 1
- Patio & porch: Enclosed,Patio
- Exterior features: Irrigation System,Rain Gutters
- Has view: Yes
- View description: Pool,Trees/Woods
- Residential vegetation: Mature Landscaping,Oak Trees
Lot
- Lot size: 1,280 sqft
- Features: In County,Level
Parking
- Total spaces: 1
- Parking features: Driveway
- Covered spaces: 1
- Has uncovered spaces: Yes
- Carport: Yes
- Carport spaces: 1