


38 B and M St, Ward, CO, 80481
About This Home
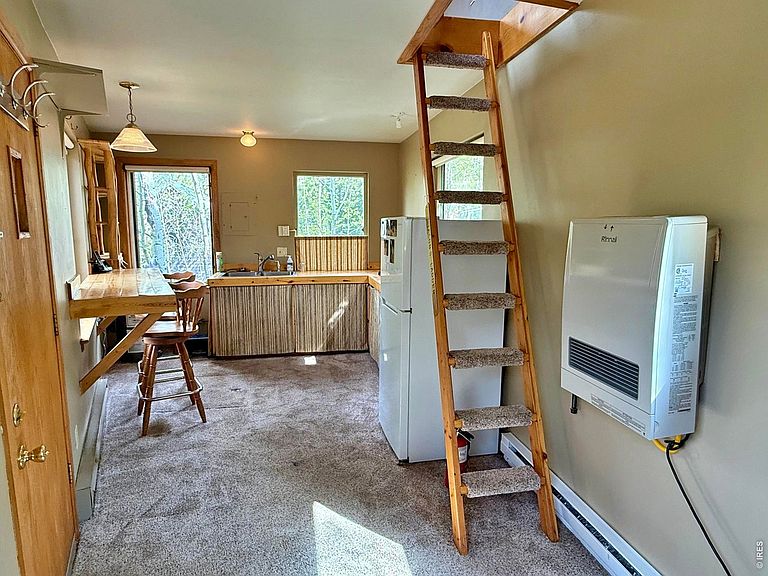
Nestled into the trees at the foot of the Continental Divide, this small and comfortable home offers a quiet retreat in the unique town of Ward, Colorado. The property enjoys the privacy of a wooded setting combined with great views looking out across the town. This cozy, functional space is basic but incredibly well-loved, making it a perfect match for anyone seeking an entry into the mountain lifestyle. On Town of Ward water, some of the best in the country! Buyers should note the rustic bathroom setup: while the home features a functioning indoor shower, there is no traditional indoor toilet. There's a dedicated outhouse with a pump-able vault located just a few steps outside. Primarily due to this feature, this will likely be a cash or portfolio loan purchase. There is a fully functional grey water system. If you are looking for a genuine, authentic Colorado cabin without unnecessary frills, this property is ready for its next chapter. Ward has amazing access to the beautiful high county of the Indian Peaks Wilderness and is just 1/2hr from Boulder and 45 minutes from Rocky Mtn National Park. This is a special opportunity, give a call for more info!
Getting Around
 Car-Dependent
 Very Limited Transit
 Somewhat Bikeable
Schools
Construction
Condition
- Year built: 1986
Materials
- Roof: Metal
- Construction materials: Frame
Type & Style
- Home type: SingleFamily
- Property subType: Single Family Residence
Interior
Appliances
- Appliances included: Refrigerator,Microwave
Basement
- Basement: None
Bedrooms & Bathrooms
- Bedrooms: 1
- Bathrooms: 1
- 1/2 bathrooms: 1
Features
- Finished area above ground: 325
Heating
- Heating features: Baseboard,Space Heater
Interior Area
- Total structure area: 325
- Total interior livable area: 325 sqft
Kitchen
- Level: Main
- Area: 100
- Dimensions: 10 x 10
Living Room
- Level: Main
- Area: 90
- Dimensions: 6 x 15
Primary Bedroom
- Level: Upper
- Area: 130
- Dimensions: 10 x 13
Property
Details
- Parcel number: R0029472
- Zoning: Res
- Special condition: Private Owner
Features
- Levels: Bi-Level
- Has view: Yes
- View description: Mountain(s)
Lot
- Lot size: 1,565 sqft
Parking
- Parking features: None