


TBD Miller, Saint Hedwig, TX, 78152
About This Home
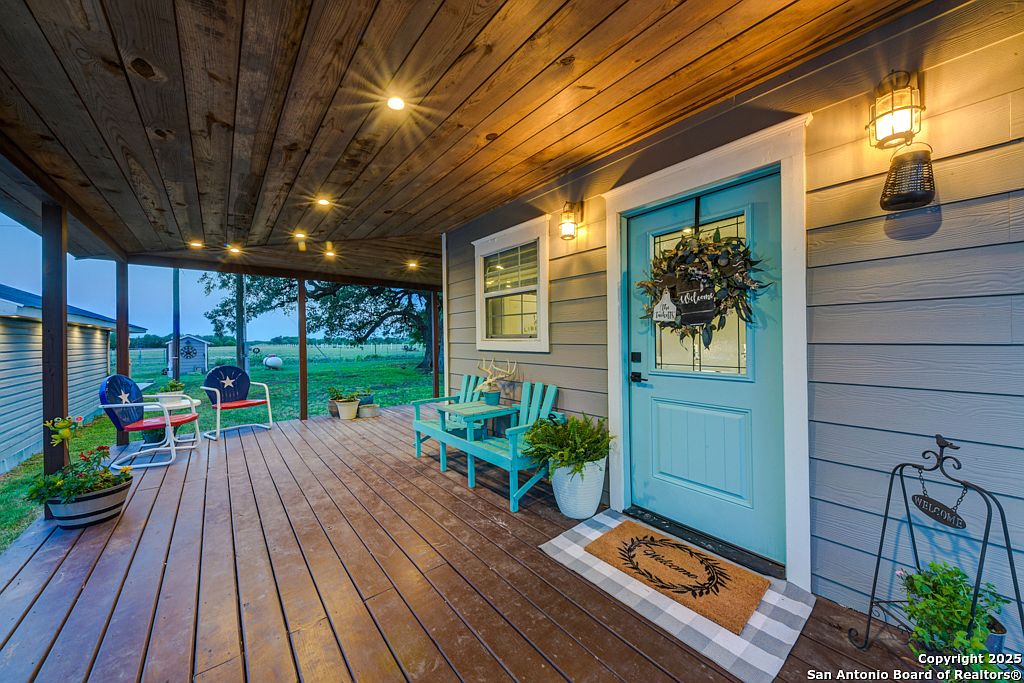
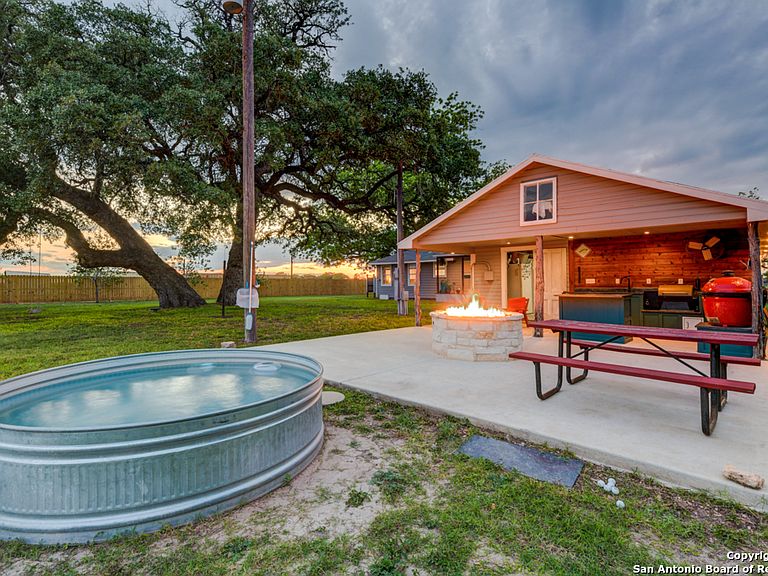
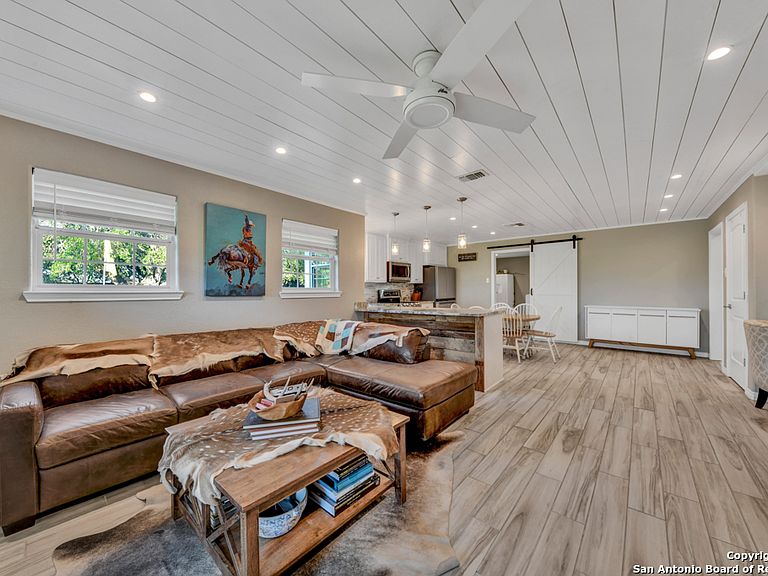
Outside of the city limits, this homestead sits on 32 acres, but the seller is willing to subdivide the house and 10.5 acres if a buyer does not desire the full property, which is also available. Situated well off the road sits the original 2 bed 2 full bath farmstead that has been completely renovated to fit the modern farmhouse dream. The home features spacious rooms, luxury bathrooms, unique wooden accents constructed from the farm's original barn wood, and a fireplace with a custom mesquite mantle. With majestic live oak trees that are centuries old surrounding the home, the property is destined for an owner that loves the outdoors and entertaining. The expansive outdoor set up includes a pit master's dream outdoor kitchen, a propane fire pit, and an outdoor shower. Water supply is in no shortage with green valley water supply and a private water well in place. With a two car garage, multiple pole barns, and cattle pens, the place is ready for ranchin. The 32 acres is cross fenced into 3 pastures, the property is mainly improved coastal and Bermuda pastures. The back corner of the ranch boasts a large stock tank and a few acres of heavy brush, making for an optimal hunting spot. One ground blind and one corn feeder are already in place. Whether you're looking for a property for a rural homestead, weekend hunting & ranching getaway, or a place with development potential, this ranch checks all the boxes. Cant beat the quiet, convenient lifestyle St Hedwig brings!
Getting Around
 Car-Dependent
 Very Limited Transit
 Somewhat Bikeable
Schools
Construction
Condition
- Property condition: Pre-Owned
- Year built: 1950
Materials
- Roof: Composition
- Construction materials: Wood Siding
Type & Style
- Home type: SingleFamily
- Architectural style: Traditional
- Property subType: Single Family Residence
Interior
Appliances
- Appliances included: Washer,Dryer,Cooktop,Microwave,Range,Indoor Grill,Refrigerator,Disposal,Dishwasher,Water Softener Owned,Electric Water Heater,Electric Cooktop
- Laundry features: Laundry Room,Washer Hookup,Dryer Connection
Bedroom2
- Area: 120
Bedrooms & Bathrooms
- Bedrooms: 2
- Bathrooms: 2
- Full bathrooms: 2
Dining Room
- Area: 140
Features
- One Living Area,Eat-in Kitchen,Utility Room Inside,Open Floorplan,Ceiling Fan(s),Custom Cabinets
- Flooring: Other
- Number of fireplaces: 1
- Fireplace features: One,Living Room,Wood Burning
- Fireplace: Yes
Heating & Cooling
- Heating features: Central,Electric
- Cooling features: Central Air
Interior Area
- Total interior livable area: 1,241 sqft
Kitchen
- Area: 154
Living Room
- Area: 304
Master Bathroom
- Features: Tub/Shower Separate,Double Vanity
- Area: 112
Master Bedroom
- Features: Ceiling Fan(s),Full Bath
- Area: 196
Property
Details
- Parcel number: 040197000070
Features
- Levels: One
- Stories: 1
- Private pool: Yes
- Pool features: Above Ground
- Has view: Yes
- View description: County VIew
- Residential vegetation: Mature Trees (ext feat)
- Horses can be raised: Yes
Lot
- Lot size: 10.50 Acres
- Features: 15 Acres Plus,Ag Exempt,Hunting Permitted,Level
Parking
- Total spaces: 6
- Parking features: Two Car Garage,Detached,Four or More Car Carport
- Has garage: Yes
- Attached garage spaces: 2
- Covered spaces: 6
- Carport: Yes
- Carport spaces: 4