

203 River Point Rd #203, Florence, AL, 35634
4beds
4baths
2,798sqft
$559,900
$200price/sqft
$3,619/moest. monthly cost
$144,760/yrincome needed
About This Home
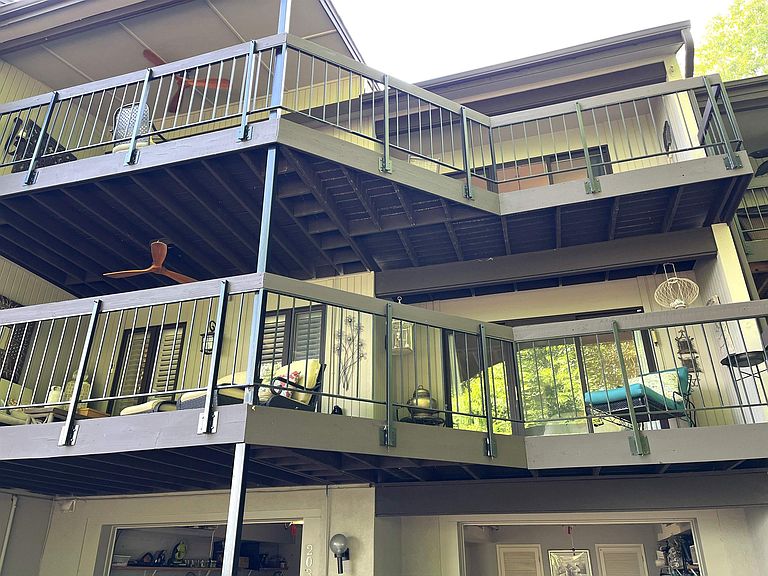
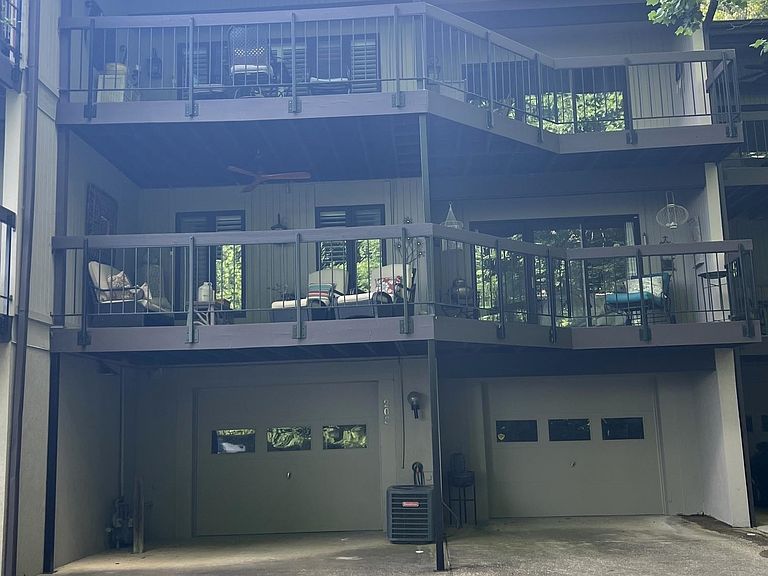
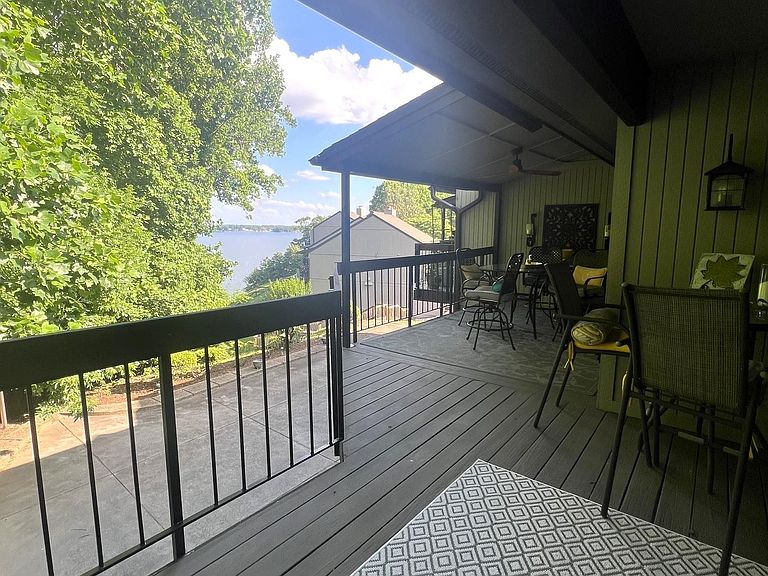
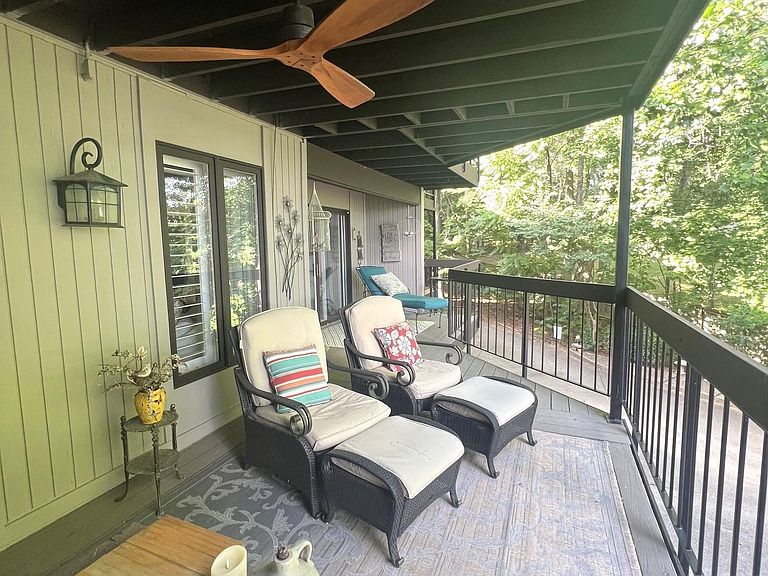
Convenient waterfront living including a private boat slip and a community pool in Rivers Edge. This well maintained 4 bdrm, 3.5 bath condo offers extensive upgrades, an open floor concept, and expansive views of the river. Features include quartz countertops, Cafe appliances, a kitchen bar, dining room, vaulted ceilings, two spacious balconies with views of Wilson Lake, and a two-car garage. The primary bedroom includes a private living room area and large en suite bathroom. One boat slip is included with this purchase.
Getting Around
1
 Car-Dependent
0
 Very Limited Transit
0
 Not Bike Friendly
Schools
9/10
7/10
7/10
Construction
Condition
- Year built: 1991
Materials
- Foundation: Block
- Roof: Architectual/Dimensional
- Construction materials: Wood Siding
Type & Style
- Home type: Townhouse
- Property subType: Townhouse,Condominium
Interior
Appliances
- Appliances included: Dishwasher,Double Oven,Electric Oven,Induction Cooktop,Microwave,Refrigerator
- Laundry features: Inside,Laundry Room,Sink
Basement
- Area: 1100
Basement
- Has basement: Yes
- Basement: Block,Full
Bedrooms & Bathrooms
- Bedrooms: 4
- Bathrooms: 4
- Full bathrooms: 3
- 1/2 bathrooms: 1
- Main level bedrooms: 1
Features
- Breakfast Bar,Ceiling - Smooth,Ceiling - Speciality,Counters-Quartz,Entrance Foyer,Kitchen Island,Open Floorplan,Recessed Lighting
- Window features: Plantation Shutters
- Number of fireplaces: 2
- Fireplace features: Gas Log
- Fireplace: Yes
- Attic: Pull Down Stairs
- Finished area below ground: 500
- Finished area above ground: 2,298
Heating & Cooling
- Heating features: 2 Central Units,Fireplace Insert
- Cooling features: Ceiling Fan(s),Central Air
Interior Area
- Total structure area: 3,398
- Total interior livable area: 2,798 sqft
Property
Details
- Parcel number: 2302030001001.019
Features
- Pool features: Community
- Patio & porch: Covered,Front Porch,Rear Porch
- Exterior features: Balcony
- Has view: Yes
- View description: Lake,Main Lake View
- Has water view: Yes
- Water view: Lake,Main Lake View
- On waterfront: Yes
- Waterfront features: Navigable Water,Pier
- Waterbody name: Wilson Lake
Lot
- Lot size: 1,306 sqft
- Lot size dimensions: 28.5' x 44.8'
Parking
- Total spaces: 2
- Parking features: Garage
- Has garage: Yes
- Attached garage spaces: 2
- Covered spaces: 2