


5281 Enchanted Cv SW, Lilburn, GA, 30047
About This Home
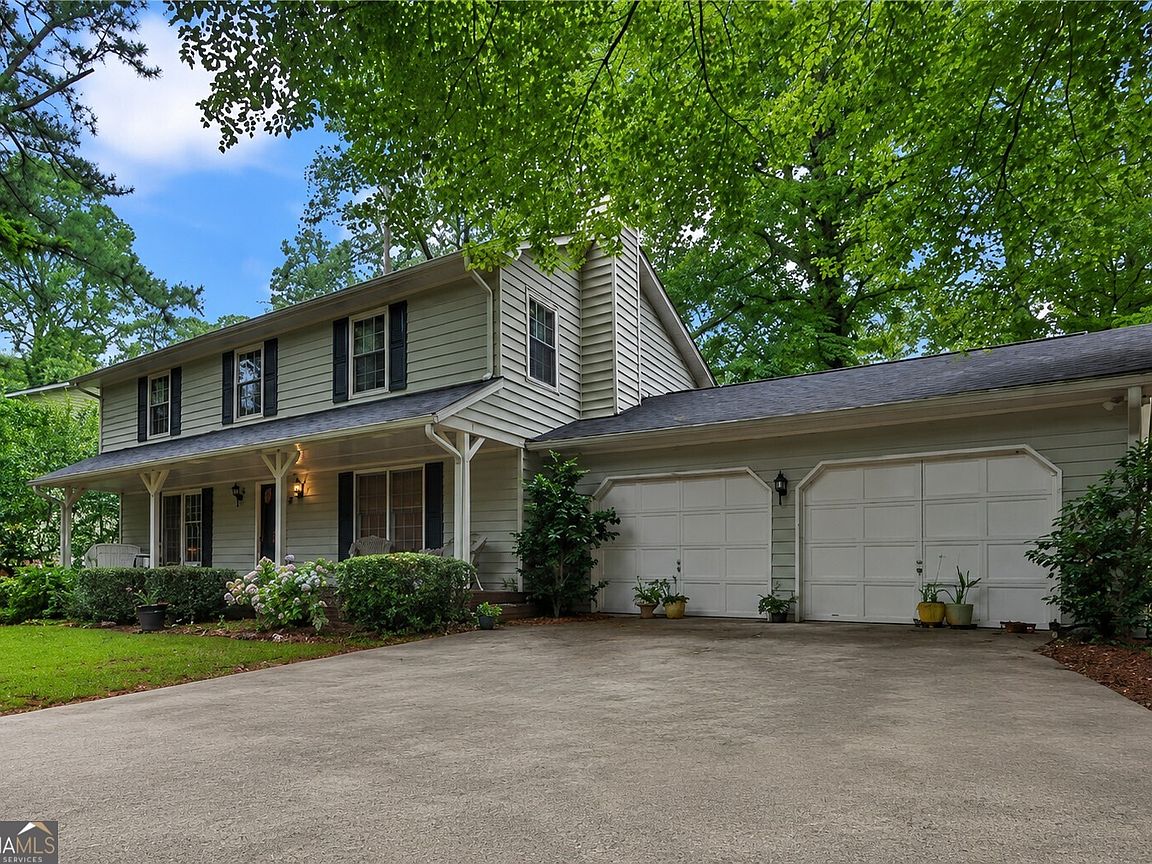
Welcome to this spacious 4-bedroom, 2.5-bath home located in the highly sought-after Parkview School District. Nestled in an established neighborhood, this home offers a functional layout with plenty of space for both everyday living and entertaining. The property features generously sized bedrooms, multiple living areas, and a comfortable flow throughout the home, making it ideal for families or anyone looking for extra room to spread out. Conveniently located near shopping, dining, parks, and recreation, you'll also enjoy easy access to Highway 85 and other major commuter routes, making travel throughout Gwinnett County and Metro Atlanta simple and convenient. Whether you're looking to personalize a home with your own style or searching for a property in a strong school district with long-term value, this home presents an excellent opportunity. Enjoy the charm of an established community while being close to everything Lilburn has to offer. Don't miss your chance to own a home in one of the area's most desirable school districts.
Getting Around
 Car-Dependent
 Very Limited Transit
 Somewhat Bikeable
Schools
Construction
Condition
- Property condition: Resale
- Year built: 1976
Materials
- Foundation: Block
- Roof: Composition
- Construction materials: Wood Siding
Type & Style
- Home type: SingleFamily
- Architectural style: Colonial
- Property subType: Single Family Residence
Interior
Appliances
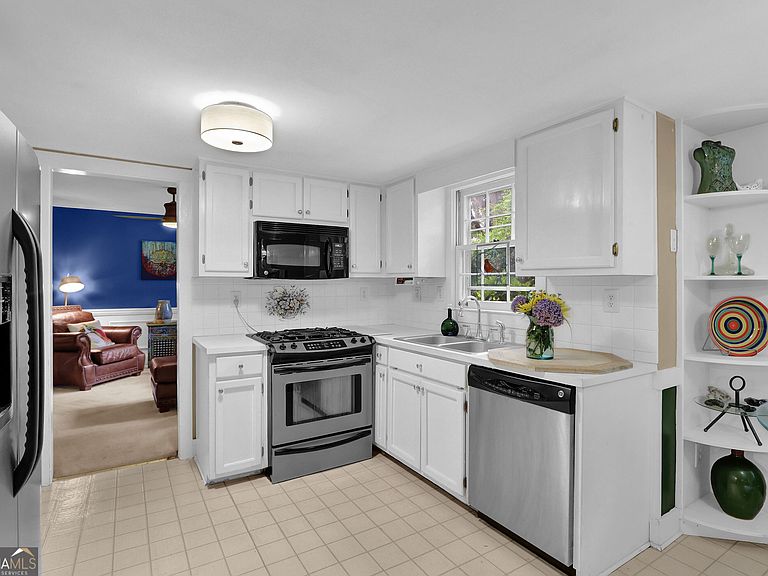
- Appliances included: Dishwasher,Microwave
- Laundry features: Laundry Closet
Basement
- Basement: None
Bedrooms & Bathrooms
- Bedrooms: 4
- Bathrooms: 3
- Full bathrooms: 2
- 1/2 bathrooms: 1
Features
- Walk-In Closet(s)
- Flooring: Carpet,Vinyl
- Number of fireplaces: 1
- Fireplace features: Gas Log
- Fireplace: Yes
- Finished area below ground: 0
- Finished area above ground: 2,226
- Common walls with other units/homes: No Common Walls
Heating & Cooling
- Heating features: Central,Natural Gas
- Cooling features: Ceiling Fan(s),Central Air
Interior Area
- Total structure area: 2,226
- Total interior livable area: 2,226 sqft
Kitchen
- Features: Breakfast Area,Pantry
Property
Details
- Parcel number: R6114 095
Features
- Levels: Two
- Stories: 2
- Patio & porch: Deck
- Waterfront features: No Dock Or Boathouse
- Waterbody name: None
Lot
- Lot size: 0.46 Acres
- Features: Other
Parking
- Total spaces: 2
- Parking features: Garage
- Has garage: Yes