


3700 Nadler Rd, Unincorporated, MO, 63385
About This Home
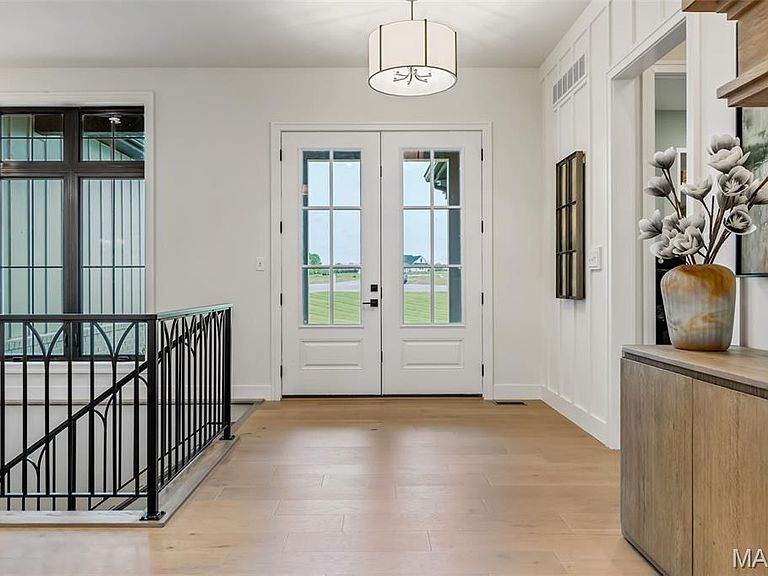
Welcome to The Summit at Penelope Valley, an intimate 19-homesite enclave featuring 5–8 acre lots and a rare blend of luxury, privacy, and intentional design. This to be built home offered by Lux Building Group. This custom luxury ranch was thoughtfully designed for effortless living with a timeless modern organic aesthetic throughout. Warm white oak floors, rustic beams, screened cabinet details, honed granite surfaces, gold fixtures, and curated textures create a refined yet inviting atmosphere. The luxury primary suite serves as a private retreat featuring a custom walk-in closet with direct laundry access, heated floors, an oversized walk-in shower, and a freestanding soaking tub. The white oak kitchen is both functional and striking with concealed pantry access, rustic beam accents, and elevated designer finishes throughout. Offering 3 bedrooms and 4 full baths, the home also includes a dedicated gym and private office—both featuring their own bathrooms and easily convertible into additional bedrooms for up to 5 bedrooms total. Outdoor living shines with a screened porch showcasing barnwood ceilings, indirect ambient lighting, and a cozy fireplace perfect for year-round enjoyment. The finished lower level is built for entertaining with acid-stained floors, a media room, wet bar, game area, and two additional full bathrooms. Completing the property is a spacious 3-car auto court garage, all set within one of the area’s most exclusive acreage communities.
Getting Around
 Car-Dependent
 Very Limited Transit
 Somewhat Bikeable
Schools
Construction
Condition
- Property condition: New Construction,To Be Built
- New construction: Yes
- Year built: 2026
Materials
- Roof: Architectural Shingle
- Construction materials: Brick,Fiber Cement,Stone,Stone Veneer
Other
- Builder name: Lux Building Group Llc
Type & Style
- Home type: SingleFamily
- Architectural style: Atrium,Modern
- Property subType: Single Family Residence
Interior
Appliances
- Appliances included: Propane Cooktop,ENERGY STAR Qualified Dishwasher,Disposal,Exhaust Fan,Instant Hot Water,Humidifier,Microwave,Built-In Electric Oven,Built-In Gas Oven,Double Oven,Propane Water Heater,Range Hood,Built-In Gas Range,Gas Water Heater,Water Purifier,Wine Refrigerator,Bar Fridge
- Laundry features: Main Level,See Remarks
Basement
- Has basement: Yes
- Basement: Partially Finished,Sump Pump,Walk-Out Access,Walk-Up Access
Bedroom2
- Features: Floor Covering: Wood
- Level: Main
Bedroom3
- Features: Floor Covering: Carpeting
- Level: Lower
Bedrooms & Bathrooms
- Bedrooms: 4
- Bathrooms: 4
- Full bathrooms: 4
- Main level bathrooms: 2
- Main level bedrooms: 3
Breakfast Room
- Features: Floor Covering: Wood
- Level: Main
Family Room
- Features: Floor Covering: Concrete
- Level: Lower
Features
- Bar,Beamed Ceilings,Breakfast Bar,Breakfast Room,Built-in Features,Butler Pantry,Ceiling Fan(s),Chandelier,Coffered Ceiling(s),Custom Cabinetry,Double Vanity,Entrance Foyer,High Speed Internet,Kitchen Island,Open Floorplan,Recessed Lighting,Smart Home,Solid Surface Countertop(s),Special Millwork,Tub,Vaulted Ceiling(s),Walk-In Closet(s),Walk-In Pantry,Wet Bar
- Door features: Atrium Door(s),French Doors,Panel Door(s),Pocket Door(s),Sliding Doors,Storm Door(s)
- Flooring: Carpet,Ceramic Tile,Hardwood,Other
- Number of fireplaces: 2
- Fireplace features: Great Room,Masonry,Outside,Ventless,Wood Burning
- Fireplace: Yes
- Finished area below ground: 2,000
- Finished area above ground: 2,500
Gym
- Features: Floor Covering: Carpeting
- Level: Lower
Heating & Cooling
- Heating features: Electric,Propane
- Cooling features: Ceiling Fan(s),Central Air,Geothermal,Zoned
Interior Area
- Total structure area: 4,500
- Total interior livable area: 4,500 sqft
Kitchen
- Features: Floor Covering: Wood
- Level: Main
Laundry
- Features: Floor Covering: Ceramic Tile
- Level: Main
Living Room
- Features: Floor Covering: Wood
- Level: Main
Media Room
- Features: Floor Covering: Carpeting
- Level: Lower
Primary Bathroom
- Features: Floor Covering: Ceramic Tile
- Level: Main
Primary Bedroom
- Features: Floor Covering: Wood
- Level: Main
Property
Accessibility
- Accessibility features: Accessible Bedroom,Accessible Central Living Area,Accessible Closets,Accessible Common Area,Accessible Doors,Central Living Area
Details
- Parcel number: 30029S02400000.0000000
- Special condition: Standard
Features
- Levels: One
- Patio & porch: Covered,Enclosed,Patio
- Exterior features: Private Yard
- Has view: Yes
- View description: Lake,Panoramic,Pasture,Pond,Trees/Woods,Water
- Water view: Lake,Pond,Water
- On waterfront: Yes
- Waterfront features: Waterfront,Lake Front,Pond
- Horses can be raised: Yes
Lot
- Lot size: 5 Acres
- Features: Adjoins Open Ground,Adjoins Wooded Area,Agricultural,Back Yard,Cleared,Corner Lot,Cul-De-Sac,Level,Open Lot,Pond on Lot,Subdivided,Suitable for Horses,Waterfront
- Lot size dimensions: see survey
Parking
- Total spaces: 3
- Parking features: Garage,Garage Door Opener
- Has garage: Yes
- Attached garage spaces: 3
- Covered spaces: 3