


3700 Nadler Rd, Unincorporated, MO, 63385
About This Home
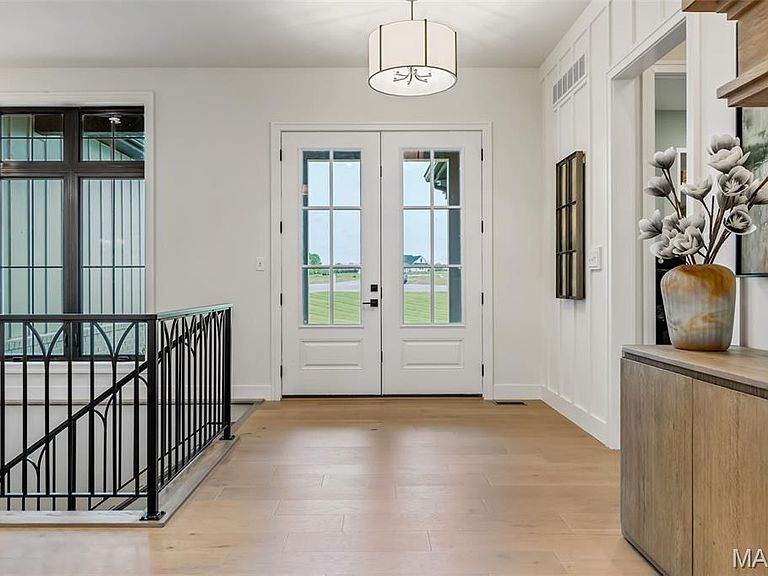
Welcome to The Summit at Penelope Valley, an intimate 19-homesite enclave featuring 5–8 acre lots and a rare blend of luxury, privacy, and intentional design. This to be built home offered by Lux Building Group. This custom luxury ranch was thoughtfully designed for effortless living with a timeless modern organic aesthetic throughout. Warm white oak floors, rustic beams, screened cabinet details, honed granite surfaces, gold fixtures, and curated textures create a refined yet inviting atmosphere. The luxury primary suite serves as a private retreat featuring a custom walk-in closet with direct laundry access, heated floors, an oversized walk-in shower, and a freestanding soaking tub. The white oak kitchen is both functional and striking with concealed pantry access, rustic beam accents, and elevated designer finishes throughout. Offering 3 bedrooms and 4 full baths, the home also includes a dedicated gym and private office—both featuring their own bathrooms and easily convertible into additional bedrooms for up to 5 bedrooms total. Outdoor living shines with a screened porch showcasing barnwood ceilings, indirect ambient lighting, and a cozy fireplace perfect for year-round enjoyment. The finished lower level is built for entertaining with acid-stained floors, a media room, wet bar, game area, and two additional full bathrooms. Completing the property is a spacious 3-car auto court garage, all set within one of the area’s most exclusive acreage communities.
Getting Around
 Car-Dependent
 Very Limited Transit
 Somewhat Bikeable
Schools
Construction
Condition
- Property condition: New Construction,To Be Built
- New construction: Yes
- Year built: 2026
Materials
- Roof: Architectural Shingle
- Construction materials: Brick,Fiber Cement,Stone,Stone Veneer
Other
- Builder name: Lux Building Group Llc
Type & Style
- Home type: SingleFamily
- Architectural style: Atrium,Modern
- Property subType: Single Family Residence
Interior
Appliances
- Appliances included: Propane Cooktop,ENERGY STAR Qualified Dishwasher,Disposal,Exhaust Fan,Instant Hot Water,Humidifier,Microwave,Built-In Electric Oven,Built-In Gas Oven,Double Oven,Propane Water Heater,Range Hood,Built-In Gas Range,Gas Water Heater,Water Purifier,Wine Refrigerator,Bar Fridge
- Laundry features: Main Level,See Remarks
Basement
- Has basement: Yes
- Basement: Partially Finished,Sump Pump,Walk-Out Access,Walk-Up Access
Bedroom2
- Features: Floor Covering: Wood
- Level: Main
Bedroom3
- Features: Floor Covering: Carpeting
- Level: Lower
Bedrooms & Bathrooms
- Bedrooms: 4
- Bathrooms: 4
- Full bathrooms: 4
- Main level bathrooms: 2
- Main level bedrooms: 3
Breakfast Room
- Features: Floor Covering: Wood
- Level: Main
Family Room
- Features: Floor Covering: Concrete
- Level: Lower
Features
- Bar,Beamed Ceilings,Breakfast Bar,Breakfast Room,Built-in Features,Butler Pantry,Ceiling Fan(s),Chandelier,Coffered Ceiling(s),Custom Cabinetry,Double Vanity,Entrance Foyer,High Speed Internet,Kitchen Island,Open Floorplan,Recessed Lighting,Smart Home,Solid Surface Countertop(s),Special Millwork,Tub,Vaulted Ceiling(s),Walk-In Closet(s),Walk-In Pantry,Wet Bar
- Door features: Atrium Door(s),French Doors,Panel Door(s),Pocket Door(s),Sliding Doors,Storm Door(s)
- Flooring: Carpet,Ceramic Tile,Hardwood,Other
- Number of fireplaces: 2
- Fireplace features: Great Room,Masonry,Outside,Ventless,Wood Burning
- Fireplace: Yes
- Finished area below ground: 2,000
- Finished area above ground: 2,500
Gym
- Features: Floor Covering: Carpeting
- Level: Lower
Heating & Cooling
- Heating features: Electric,Propane
- Cooling features: Ceiling Fan(s),Central Air,Geothermal,Zoned
Interior Area
- Total structure area: 4,500
- Total interior livable area: 4,500 sqft
Kitchen
- Features: Floor Covering: Wood
- Level: Main
Laundry
- Features: Floor Covering: Ceramic Tile
- Level: Main
Living Room
- Features: Floor Covering: Wood
- Level: Main
Media Room
- Features: Floor Covering: Carpeting
- Level: Lower
Primary Bathroom
- Features: Floor Covering: Ceramic Tile
- Level: Main
Primary Bedroom
- Features: Floor Covering: Wood
- Level: Main
Property
Accessibility
- Accessibility features: Accessible Bedroom,Accessible Central Living Area,Accessible Closets,Accessible Common Area,Accessible Doors,Central Living Area
Details
- Parcel number: 30029S02400000.0000000
- Special condition: Standard
Features
- Levels: One
- Patio & porch: Covered,Enclosed,Patio
- Exterior features: Private Yard
- Has view: Yes
- View description: Lake,Panoramic,Pasture,Pond,Trees/Woods,Water
- Water view: Lake,Pond,Water
- On waterfront: Yes
- Waterfront features: Waterfront,Lake Front,Pond
- Horses can be raised: Yes
Lot
- Lot size: 5 Acres
- Features: Adjoins Open Ground,Adjoins Wooded Area,Agricultural,Back Yard,Cleared,Corner Lot,Cul-De-Sac,Level,Open Lot,Pond on Lot,Subdivided,Suitable for Horses,Waterfront
- Lot size dimensions: see survey
Parking
- Total spaces: 3
- Parking features: Garage,Garage Door Opener
- Has garage: Yes
- Attached garage spaces: 3
- Covered spaces: 3
Climate Risk is Financial Risk
Every home has a financial story beyond the listing price. Below, you’ll see the climate risks that could affect this property — and in Bills & Affordability, how those risks may influence repairs, insurance, utilities, and long-term value.
Biggest Threats for This Home
- Cold Wave

- Hail

- Strong Wind

- Tornado

- Winter Weather

- Earthquake

- Heat Wave

- Inland Flooding

- Lightning

How This Home’s Risks Compare
FEMA Declared Disasters Across Missouri Counties
Understanding the Costs
Financial advisors generally recommend spending no more than 30% of your gross household income on housing costs. In practice, many households stretch to 35% or beyond — especially in high-cost markets.
Estimated Costs Today
| Monthly | Annual | |
|---|---|---|
| Mortgage | $7,331 | $87,972 |
| Home Insurance * | $834 | $10,008 |
| Property Taxes | $1,280 | $15,360 |
| Electricity | $343 | $4,123 |
| Total | $9,788 | $117,456 |
Income You'd Need if You Spent...
Missouri FAIR Plan Programs

How Costs Could Change Over Time
Climate risk is quickly impacting all of the major home ownership costs. Adjust the growth rates and percentage of income spent on housing below to see how your housing costs could change over the next 10 years — and what income you'd need to keep up.
Comparing Against the Market
Price Per Sq Ft
vs Other Active Listings
Avg $/sqft
vs Homes Sold Last Month
Median $/sqft
Current Market Trends
Median Price Per Square Foot
The median price per square foot of homes sold in this area each month. Compare this to this listing's price per square foot to gauge whether the home is priced in line with recent sales.
Historicals for This Listing
Zestimate History ($/sqft)
Price History
| Date | Event | Price |
|---|---|---|
| 2026-05-20 | Listed for sale | $1,450,000 |
 View on Zillow