



140 Perch Ln, Hillsborough, NC, 27278
4beds
4baths
3,180sqft
$1,069,000
$336price/sqft
$6,876/moest. monthly cost
$275,040/yrincome needed
About This Home
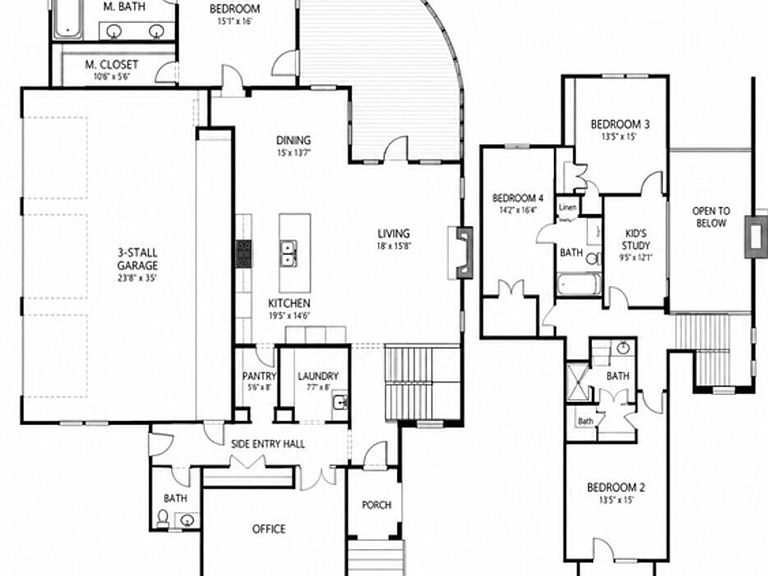
140 Perch Lane is a Grayrose Builders Spec Home. The photos represent the quality and craftsmanship of a Grayrose Built home. This custom home is located on a 2.05 -acre lot. Features Include: 3180 SF, 4BRs & 3.5 Baths, kitchen overlooks family rm w/FP, large owner's suite on 1st floor w/ a spa-like bath, heated tile flooring, dual vanities, and a huge walk-in closet. Upstairs offers 3 additional bedrooms & a bonus room. 3 Car Garage. Large bonus room above the 3-car garage. Utilities: Private Well , High-Speed Access, LP Gas, Perch Lane is a private paved road with a road maintenance agreement ,
Getting Around
0
 Car-Dependent
0
 Very Limited Transit
20
 Somewhat Bikeable
Schools
8/10
4/10
7/10
Construction
Condition
- New construction: Yes
- Year built: 2026
Materials
- Foundation: Block,Brick/Mortar
- Roof: Shingle
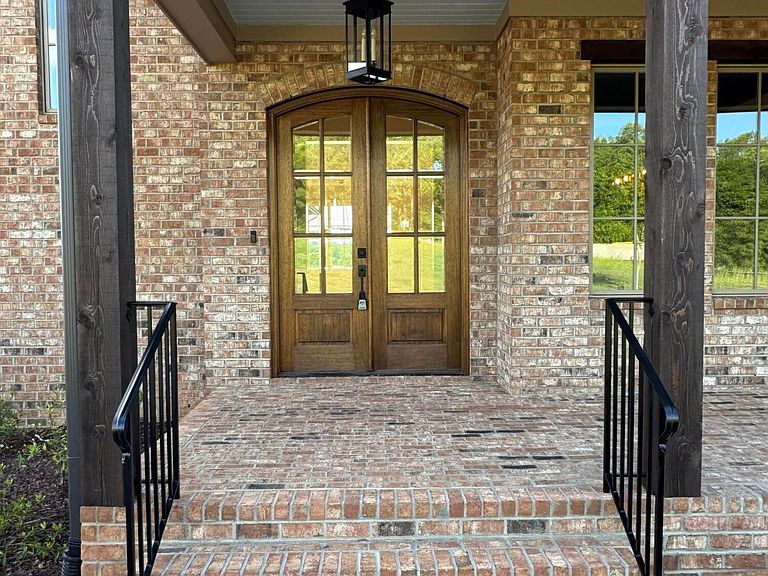
- Construction materials: Brick Veneer,Cement Siding
Notable Dates
- Major remodel year: 2023
Type & Style
- Home type: SingleFamily
- Architectural style: Traditional
- Property subType: Single Family Residence,Residential
Interior
Appliances
- Appliances included: Gas Range,Microwave,Oven,Range,Refrigerator
Bedrooms & Bathrooms
- Bedrooms: 4
- Bathrooms: 4
- Full bathrooms: 3
- 1/2 bathrooms: 1
Features
- Flooring: Carpet,Ceramic Tile,Hardwood
- Number of fireplaces: 1
- Fireplace features: Family Room
- Fireplace: Yes
- Finished area below ground: 0
- Finished area above ground: 3,180
Heating & Cooling
- Heating features: Forced Air,Natural Gas
- Cooling features: Central Air
Interior Area
- Total structure area: 3,180
- Total interior livable area: 3,180 sqft
Property
Accessibility
- Accessibility features: Central Living Area
Details
- Parcel number: 9861278650
- Zoning: Res
- Special condition: Standard
Features
- Levels: Two
- Stories: 2
- Has view: Yes
Lot
- Lot size: 2.03 Acres
Parking
- Total spaces: 3
- Parking features: Garage - Attached
- Has garage: Yes
- Attached garage spaces: 3
- Covered spaces: 3