


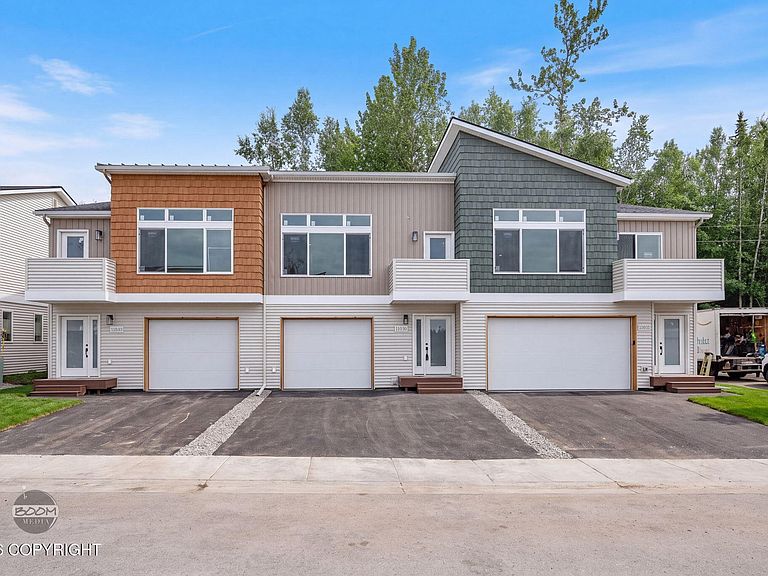


11345 Conquistador Dr #13A, Eagle River, AK, 99577
About This Home
Far from your average starter residence, this stunning contemporary condominium delivers a level of style and sophistication rarely found at this price point. Thoughtfully curated designer finishes, dramatic contrasts, and warm textures come together to create a space that feels both modern and inviting. The kitchen is a true showpiece, featuring striking Espresso upper cabinetry paired withsofter Brooklyn Fawn lower cabinets, sleek contemporary hardware, and rich Grafton luxury vinyl plank flooring that ties the entire space together beautifully. Elegant brushed gold Moen fixtures add warmth and sophistication, perfectly complementing the luxurious Torano solid surface countertops. In the bathroom, bold black Moen fixtures and matching Torano surfaces create a refined, spa-inspired atmosphere with a clean contemporary edge. Plush tonal carpeting in the bedrooms provides comfort and versatility, creating a serene retreat that complements any design style. Soaring ceilings, oversized windows, and an abundance of natural light make the home feel open and airy while showcasing peaceful views of the surrounding natural landscape. Modern black lighting fixtures with sleek architectural lines complete the designer aesthetic throughout. This is the perfect blend of contemporary luxury, comfort, and functionality -- offering an elevated lifestyle in a beautifully designed home that stands out from the ordinary. Estimated Date of Completion Mid-August 2026. All selections have been made, no changes can be accommodated at this time.
Getting Around
 Very Walkable
 Very Limited Transit
 Bikeable
Schools
Construction
Condition
- Property condition: New Construction
- New construction: Yes
- Year built: 2026
Materials
- Foundation: Block,Concrete Perimeter
- Roof: Asphalt,Composition,Shingle
- Construction materials: Wood Frame - 2x6,Vinyl Siding
Other
- Builder name: Cook Inlet Housing Authority
Type & Style
- Home type: Townhouse
- Property subType: Townhouse
Interior
Appliances
- Laundry features: Washer &/Or Dryer Hookup
Bedrooms & Bathrooms
- Bedrooms: 2
- Bathrooms: 2
- Full bathrooms: 2
Features
- BR/BA Primary on Main Level,Pantry,Solid Surface Counter,Vaulted Ceiling(s)
- Flooring: Carpet,Laminate
- Common walls with other units/homes: End Unit
Heating
- Heating features: Forced Air,Natural Gas
Interior Area
- Total structure area: 1,417
- Total interior livable area: 1,417 sqft
Property
Details
- Parcel number: 0501510900001
- Attached to another structure: Yes
- Zoning: CE-RO
- Zoning description: Residential Office
Features
- Patio & porch: Deck/Patio
- Has view: Yes
- View description: City Lights,Mountain(s)
- Waterfront features: No Access,None
- Topography of land: Level
Lot
- Features: Covenant/Restriction,City Lot,Landscaped,Road Service Area,Views
Parking
- Total spaces: 2
- Parking features: Garage Door Opener,Paved,Attached,Tandem,No Carport
- Has garage: Yes
- Attached garage spaces: 2
- Covered spaces: 2
- Has uncovered spaces: Yes