


12900 Hawks Beard Condo 35/36, Sisters, OR, 97759
About This Home
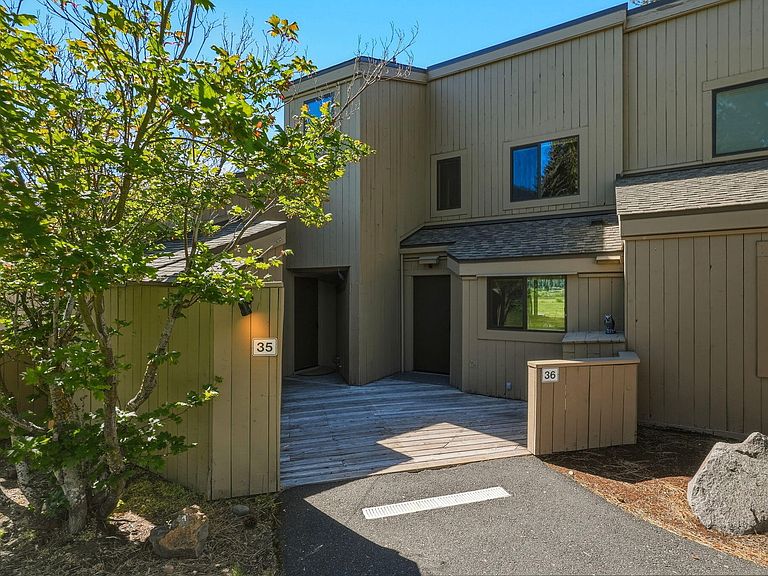
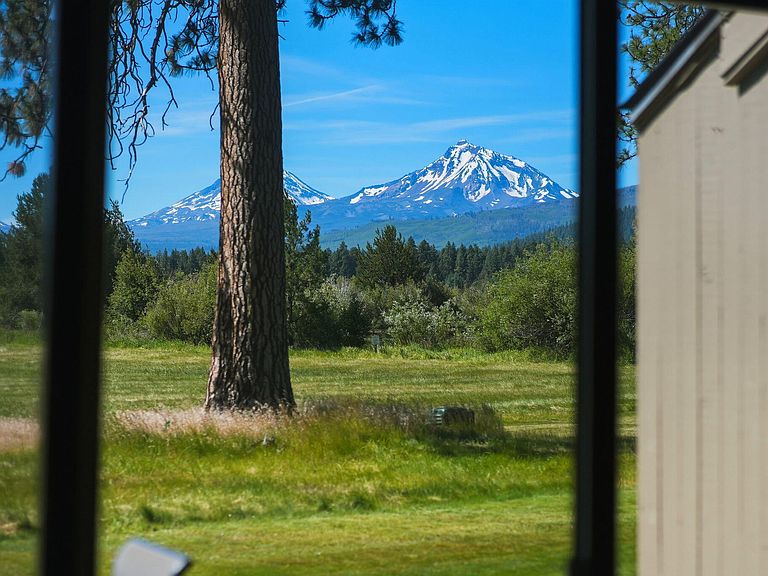
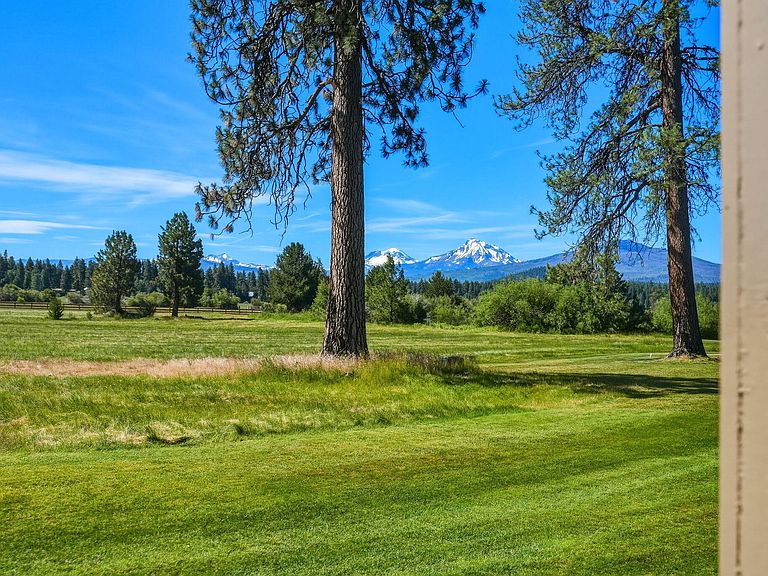
Experience the best of resort living in this beautifully updated Lodge Condominium. This exceptional condo presents a rare opportunity as both luxury retreat and or income-producing investment. Extensively renovated in 2024, the residence blends mountain charm with modern sophistication. The vaulted great room features natural wood ceilings and a stunning stone fireplace, while the kitchen offers elegant cabinetry, solid surface countertops, and premium stainless-steel appliances. Spa-inspired bathrooms showcase designer finishes. Take in the breathtaking, unobstructed views of the Three Sisters, Three Fingered Jack, Mt. Washington, Black Butte, and the lake from the expansive back deck. A unique two-unit layout provides exceptional flexibility. The smaller chalet (lock off) #35 features a rare two bedroom, one full bathroom configuration, the larger main unit #36 features a full kitchen, dining, living room, laundry room, Two bedrooms, and full bathroom. Located next to the new Lodge.
Getting Around
 Car-Dependent
 Very Limited Transit
 Very Bikeable
Schools
Construction
Condition
- Year built: 1971
Materials
- Foundation: Concrete Perimeter,Slab
- Roof: Shake
- Construction materials: Frame
Type & Style
- Home type: Condo
- Architectural style: Northwest
- Property subType: Condominium
Interior
Appliances
- Appliances included: Dishwasher,Dryer,Microwave,Oven,Range,Refrigerator,Washer
Basement
- Basement: None
Bedrooms & Bathrooms
- Bedrooms: 4
- Bathrooms: 2
Features
- Solid Surface Counters,Tile Shower,Vaulted Ceiling(s)
- Window features: Double Pane Windows,Vinyl Frames,Wood Frames
- Flooring: Carpet,Tile,Vinyl
- Fireplace features: Great Room,Wood Burning
- Fireplace: Yes
- Common walls with other units/homes: 1 Common Wall,End Unit,No One Above,No One Below
Heating & Cooling
- Heating features: Fireplace(s),Ductless,Forced Air,Heat Pump,Wood,Zoned
- Cooling features: Ductless,Heat Pump,Zoned
Interior Area
- Total structure area: 1,490
- Total interior livable area: 1,490 sqft
Property
Details
- Parcel number: 145381
- Zoning description: BBRR, LM
- Special condition: Standard
- Exclusions: Small list of personal items
Features
- Levels: Two
- Stories: 2
- Private pool: Yes
- Pool features: Association,Community,Heated,Indoor,Lap,Outdoor Pool
- Patio & porch: Deck
- Has view: Yes
- View description: Mountain(s),Lake,Park/Greenbelt
- Has water view: Yes
- Water view: Lake
Lot
- Features: Corner Lot,Level
Parking
- Parking features: Asphalt,Driveway
- Has uncovered spaces: Yes
Climate Risk is Financial Risk
Every home has a financial story beyond the listing price. Below, you’ll see the climate risks that could affect this property — and in Bills & Affordability, how those risks may influence repairs, insurance, utilities, and long-term value.
Biggest Threats for This Home
- Wildfire

- Inland Flooding

- Avalanche

- Hail

- Landslide

- Lightning

- Volcanic Activity

- Winter Weather

How This Home’s Risks Compare
FEMA Declared Disasters in Deschutes County and Oregon
Understanding the Costs
Financial advisors generally recommend spending no more than 30% of your gross household income on housing costs. In practice, many households stretch to 35% or beyond — especially in high-cost markets.
Estimated Costs Today
| Monthly | Annual | |
|---|---|---|
| Mortgage | $5,051 | $60,612 |
| Home Insurance * | $234 | $2,808 |
| Property Taxes | $491 | $5,892 |
| Electricity | $176 | $2,119 |
| Total | $5,952 | $71,424 |
Income You'd Need if You Spent...
Oregon FAIR Plan Programs

How Costs Could Change Over Time
Climate risk is quickly impacting all of the major home ownership costs. Adjust the growth rates and percentage of income spent on housing below to see how your housing costs could change over the next 10 years — and what income you'd need to keep up.
Comparing Against the Market
Price Per Sq Ft
vs Other Active Listings
Avg $/sqft
vs Homes Sold Last Month
Median $/sqft
Current Market Trends
Median Price Per Square Foot
The median price per square foot of homes sold in this area each month. Compare this to this listing's price per square foot to gauge whether the home is priced in line with recent sales.
Historicals for This Listing
Zestimate History ($/sqft)
Price History
| Date | Event | Price |
|---|---|---|
| 2026-07-02 | Listed for sale | $999,000 |
| 2026-06-18 | Listing removed | $999,000 |
| 2026-05-26 | Price change | $999,000 |
| 2026-05-21 | Price change | $999,999 |
| 2026-05-11 | Price change | $999,000 |
| 2026-03-31 | Listed for sale | $1,200,000 |
 View on Zillow