


11 Water Street, Damariscotta, ME, 04543
About This Home
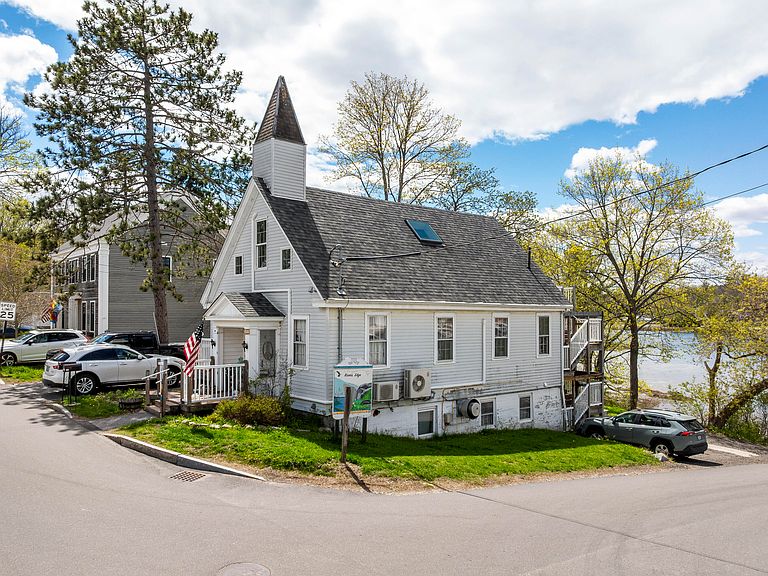
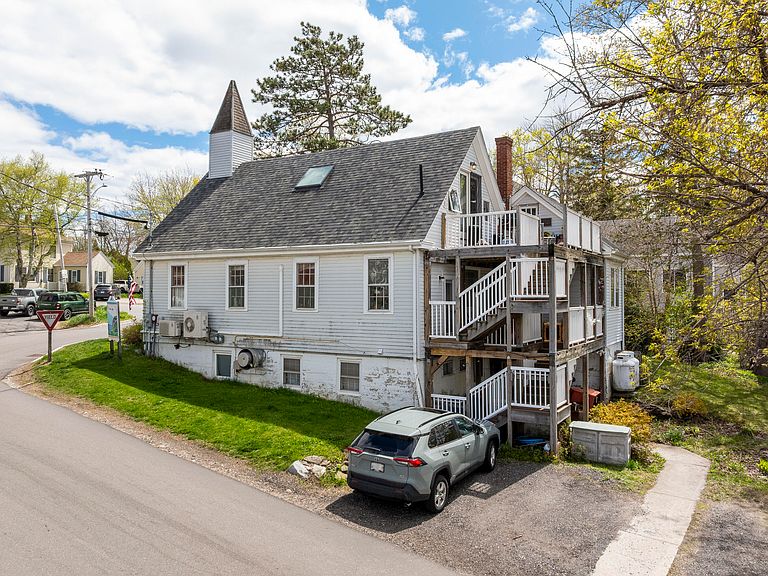
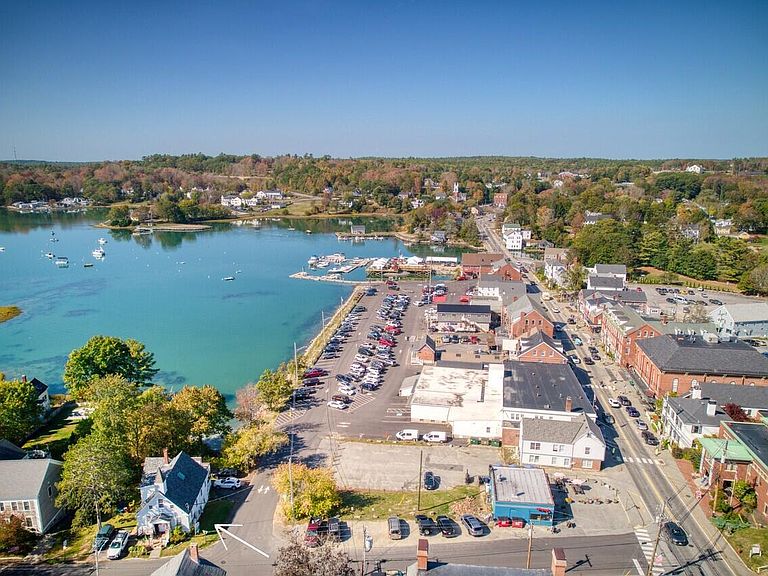
A landmark building in the heart of downtown Damariscotta, 11 Water Street offers a rare opportunity to shape its next chapter. Continue its current use as several apartments or reimagine the space for retail, dining, offices, or another community-centered purpose. Built in 1803 as the schoolhouse in Sheepscot Village, Maine, this distinctive property was relocated to the riverfront in Damariscotta in the 1950s. At that time, it was significantly enlarged and with the addition of a steeple, served as the Christian Science Church until 2010. The building was extensively renovated and thoughtfully updated in 2011 to accommodate the restaurant Savory Maine. At that time, the addition of a dormer and two skylights transformed the unfinished attic into a bright one-bedroom apartment and the church office became a studio apartment that is a very popular Airbnb. Two expansive waterfront decks were constructed and all of the electrical wiring and plumbing was replaced. Additional upgrades include Airkrete insulation throughout the exterior walls, roof, and between floors, mini-split heat pumps in all units, a full sprinkler system, and a new roof, fascia boards, and gutters. Today, the building offers four separate units--three one-bedroom apartments and one studio--while retaining the flexibility to accommodate a wide range of commercial or mixed-use possibilities. Located adjacent to a large public parking lot, the property enjoys a highly visible and convenient in-town setting in the heart of downtown Damariscotta. Its prime Midcoast location places it within easy reach of destinations such as Pemaquid Point Lighthouse, Pemaquid Beach Park, Boothbay Harbor, and the Camden-Rockport area. With its rich history, extensive upgrades, and exceptional location, this is a rare commercial opportunity well-positioned to attract customers, tenants, or clients for years to come.
Getting Around
 Somewhat Walkable
 Very Limited Transit
 Somewhat Bikeable
Schools
Construction
Condition
- Year built: 1803
Materials
- Foundation: Poured Concrete
- Roof: Shingle
- Construction materials: Wood Frame,Vinyl Siding
Type & Style
- Home type: MultiFamily
- Architectural style: Federal
- Property subType: Multi Family
Interior
Basement
- Has basement: Yes
- Basement: Interior Entry,Walk-Out Access,Finished,Full
Bedrooms & Bathrooms
- Bedrooms: 3
- Bathrooms: 5
- Full bathrooms: 4
Features
- Flooring: Carpet,Vinyl,Wood,Ceramic Tile
- Finished area below ground: 360
- Finished area above ground: 2,364
Heating & Cooling
- Heating features: Baseboard,Heat Pump
- Cooling features: Heat Pump
Interior Area
- Total structure area: 2,724
- Total interior livable area: 2,724 sqft
Property
Details
- Zoning: C-1
- Other equipment: Internet Access Available
Features
- Levels: Multi/Split
- Patio & porch: Deck,Patio
- Has view: Yes
- View description: Scenic
- On waterfront: Yes
- Waterbody name: Damariscotta River
- Frontage length: Waterfrontage: 70,Waterfrontage Owned: 70
Lot
- Lot size: 9,583 sqft
- Features: Business District,City Lot,Near Shopping,Corner Lot,Open Lot,Rolling Slope
Parking
- Parking features: Common,5 - 10 Spaces,On Site