


13 Parkwood Dr, West Springfield, MA, 01089
About This Home
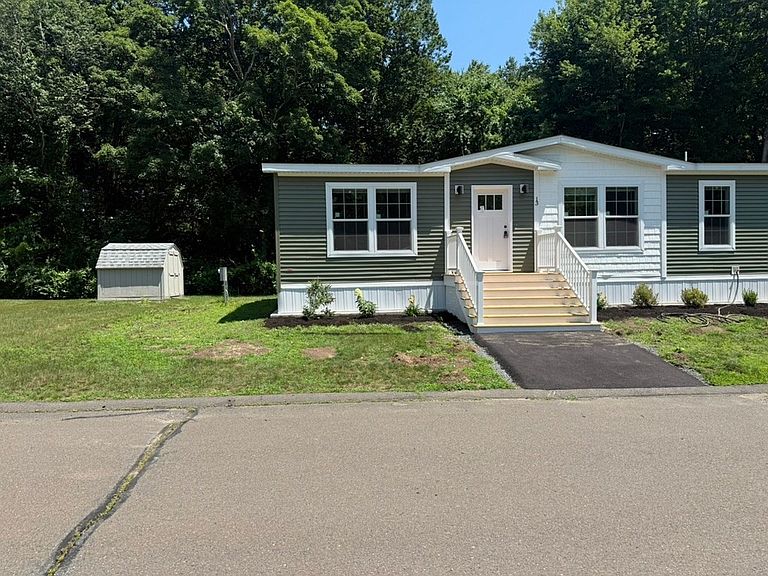
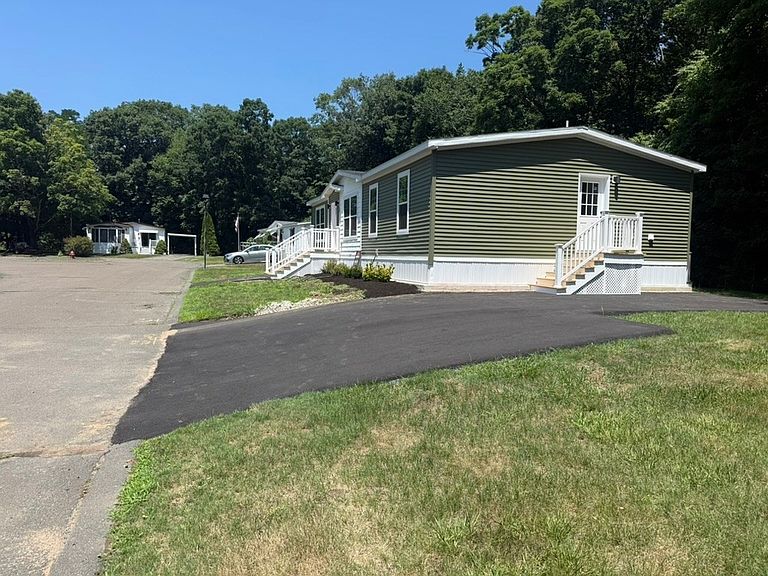
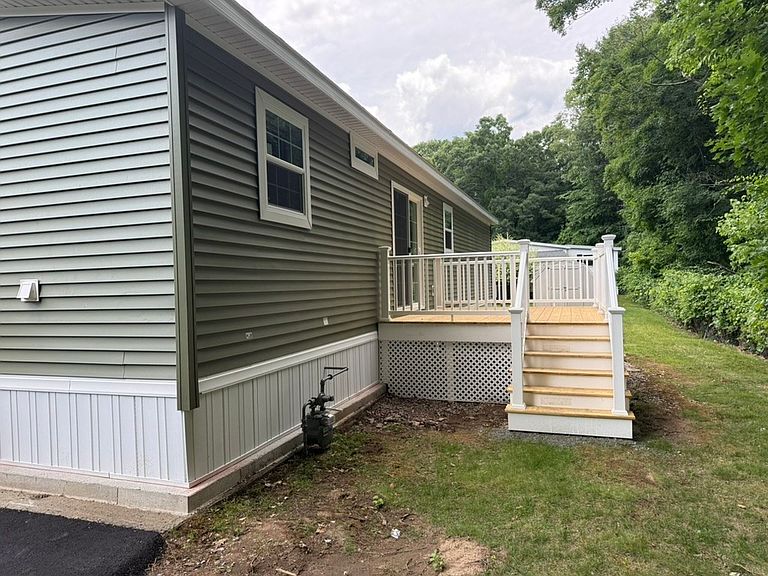
Brand new 3 bedroom 2 bath home in sought after 55+ age restricted manufactured housing community Brush Hill. This home has a spacious openconcept with living room and kitchen flowing together. Comes with all stainless steel appliances, built in electric fireplace, high efficiency gas furnace, tray ceiling in living room, central AC, entertainment center with shiplap wall, rectangular bath sinks, farmhouse kitchen sink, craftsman molding, large walk in shower, slider with a back deck and more! Home is situated on a cul de sac street with a nice private lot and the ability to build a carport. Shed included in sale. Some pictures of actual home and others representative of the same model. House is in a land lease manufactured home community. HOA FEE $560. Home to be completed middle of June
Getting Around
 Car-Dependent
 Very Limited Transit
 Somewhat Bikeable
Schools
Construction
Condition
- Year built: 2026
Materials
- Foundation: Concrete Perimeter
- Roof: Shingle
Type & Style
- Home type: MobileManufactured
- Architectural style: Other (See Remarks)
- Property subType: Mobile Home
Interior
Appliances
- Appliances included: Range,Dishwasher,Disposal,Microwave,Refrigerator,Range Hood
Bedrooms & Bathrooms
- Bedrooms: 3
- Bathrooms: 2
- Full bathrooms: 2
Features
- Door features: Insulated Doors
- Window features: Insulated Windows
- Flooring: Vinyl,Carpet
- Number of fireplaces: 1
- Fireplace: Yes
- Finished area above ground: 1,387
Heating & Cooling
- Heating features: Forced Air,Natural Gas
- Cooling features: Central Air
Interior Area
- Total structure area: 1,387
- Total interior livable area: 1,387 sqft
Property
Details
- Parcel number: M:85 B:7601 L:
- Zoning: RES
Features
- Patio & porch: Patio
- Exterior features: Patio,Storage
Lot
- Lot size: 5,000 sqft
Parking
- Total spaces: 3
- Parking features: Paved Drive,Off Street
- Has uncovered spaces: Yes
- Uncovered spaces: 3