


13075 W Pacific Promenade Pl #115, Playa Vista, CA, 90094
About This Home
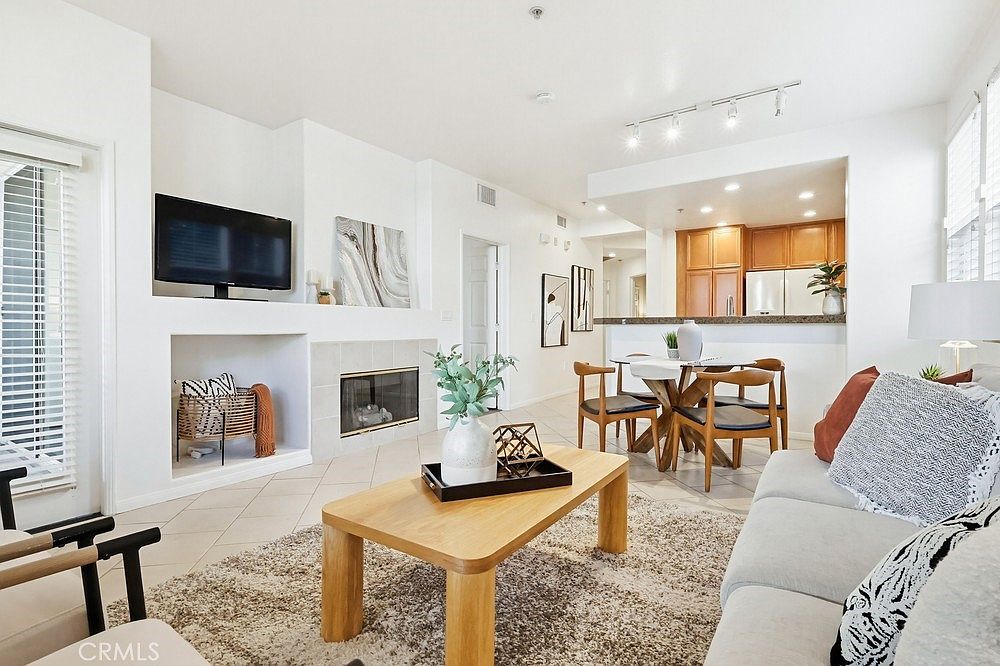
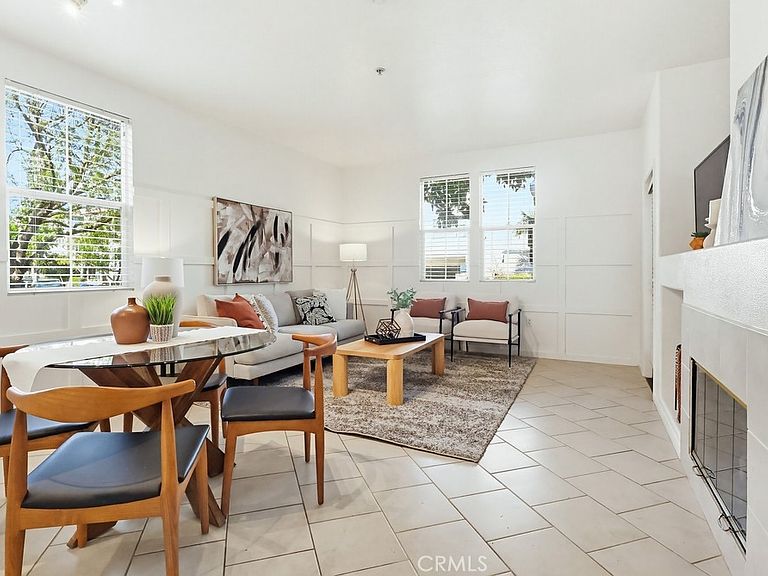
Great Value! Absolute Best priced 2 Bed/2 bath in PV- Located in the heart of Playa Vista, this end-unit condo was once the model residence in the Avalon Community. This gem offers a balance of comfort, convenience, and vibrant living. Surrounded by beautifully maintained parks, scenic walking paths, and the lively atmosphere that makes Playa Vista one of the Westside’s most desirable communities. Inside, the bright open floor plan creates an easy flow between the living, dining, and kitchen areas. Sliding doors extend the living space outdoors to a private patio with room for seating and a BBQ, perfect for relaxing or entertaining. Both the living room and the primary bedroom offer direct access to the patio, enhancing the home’s indoor-outdoor feel. The primary suite features its own bathroom and walk-in closet, while the second bedroom includes its own walk-in closet. Highlights include; in-unit stackable laundry, central ac and heating system, two storage units, and two parking spaces in secured underground parking with an electric car charger. Residents enjoy fiber optic wifi, access to Playa Vista’s premier amenities including access to The Resort and CentrePointe Club, multiple pools, and over 19 parks. Just moments away, Runway at Playa Vista offers dining, shopping, Whole Foods, and a movie theater, while Concert Park hosts community events year-round. Located approximately one mile from the beach, the community also features shuttle service and 24-hour bike patrol. Don’t miss this wonderful lifestyle opportunity.
Getting Around
 Somewhat Walkable
 Very Limited Transit
 Very Bikeable
Schools
Construction
Condition
- Year built: 2003
Type & Style
- Home type: Condo
- Property subType: Condominium
Interior
Appliances
- Laundry features: Laundry Closet
Bedroom
- Features: Bedroom on Main Level
Bedrooms & Bathrooms
- Bedrooms: 2
- Bathrooms: 2
- Full bathrooms: 2
- Main level bathrooms: 2
- Main level bedrooms: 2
Features
- Bedroom on Main Level,Main Level Primary,Primary Suite,Walk-In Closet(s)
- Fireplace features: Electric,Living Room
- Fireplace: Yes
- Common walls with other units/homes: 1 Common Wall,End Unit
Heating & Cooling
- Heating features: Central
- Cooling features: Central Air
Interior Area
- Total interior livable area: 995 sqft
Master Bedroom
- Features: Main Level Primary
Master Bedroom
- Features: Primary Suite
Other
- Features: Walk-In Closet(s)
Property
Details
- Parcel number: 4211020067
- Attached to another structure: Yes
- Special condition: Standard
- Exclusions: Staging furniture
Features
- Levels: One
- Stories: 1
- Entry location: front
- Pool features: Association
- Has view: Yes
Lot
- Lot size: 1.17 Acres
Parking
- Total spaces: 2
- Parking features: Garage - Attached
- Has garage: Yes
- Attached garage spaces: 2
- Covered spaces: 2