



849 Greenridge La Canada, La Canada Flintridge, CA, 91011
About This Home
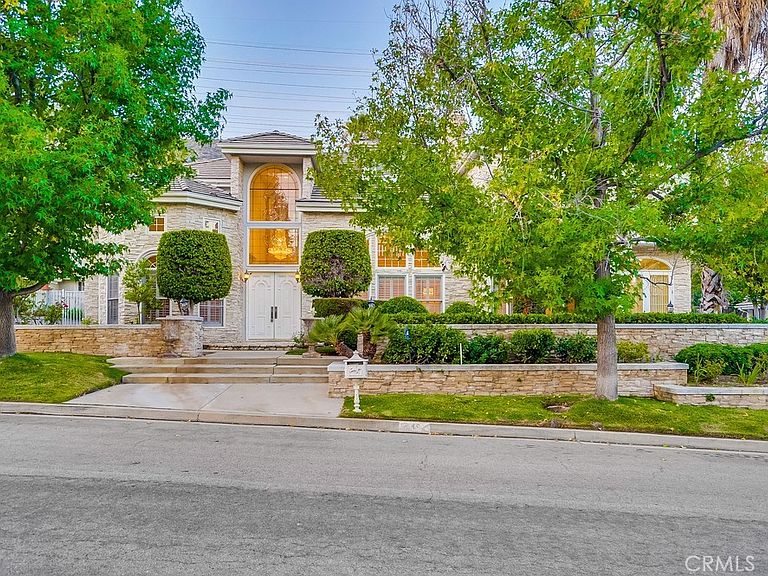
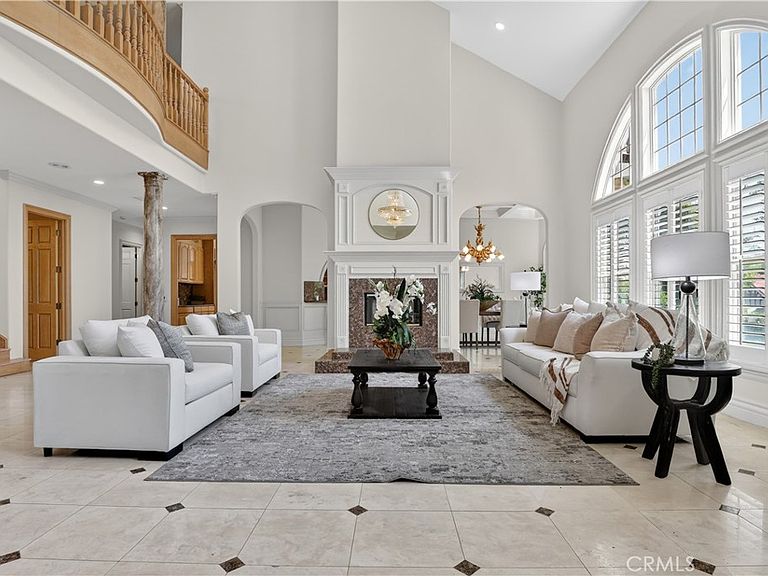
Located in prestigious Greenridge Estates and within the award-winning La Cañada Unified School District, this elegant manor offers timeless style, comfort, and exceptional design. Built in 1992 and beautifully maintained, the home features 6 bedrooms and 6.5 bathrooms, including a main-level guest suite and maid’s quarters. A grand foyer opens to the formal living room with fireplace, soaring 23-foot vaulted ceiling, and adjacent formal dining room. The gourmet kitchen includes a center island, built-in appliances, and sunny breakfast nook. An office/library with fireplace provides a peaceful retreat, while the spacious family room features a built-in entertainment center and full bar. Upstairs are four bedroom suites, including the luxurious primary suite with sitting area, private balcony, and spa-like bath with dual vanities, jetted tub, and separate shower. Two secondary bedroom suites are connected by an open arched wall feature, adding unique architectural charm and an elegant sense of openness. Resort-style grounds include a pool, spa, waterfall, palm trees, and covered patios perfect for entertaining.
Getting Around
 Car-Dependent
 Very Limited Transit
 Not Bike Friendly
Schools
Construction
Condition
- Year built: 1992
Type & Style
- Home type: SingleFamily
- Property subType: Single Family Residence
Interior
Appliances
- Appliances included: Dishwasher,Dryer
- Laundry features: In Garage
Bathroom
- Features: Bathtub
Bedrooms & Bathrooms
- Bedrooms: 6
- Bathrooms: 7
- Full bathrooms: 6
- 1/4 bathrooms: 1
- Main level bathrooms: 2
- Main level bedrooms: 2
Features
- Wet Bar,Primary Suite,Walk-In Closet(s)
- Fireplace features: Library
- Fireplace: Yes
- Common walls with other units/homes: No Common Walls
Heating & Cooling
- Heating features: Central
- Cooling features: Central Air,Dual,Zoned
Interior Area
- Total interior livable area: 5,329 sqft
Master Bedroom
- Features: Primary Suite
Other
- Features: Walk-In Closet(s)
Property
Details
- Parcel number: 5817040020
- Special condition: Standard
Features
- Levels: Two
- Stories: 2
- Entry location: ground
- Private pool: Yes
- Pool features: Private
- Has view: Yes
- View description: Mountain(s)
Lot
- Lot size: 0.35 Acres
Parking
- Total spaces: 3
- Parking features: Garage - Attached
- Has garage: Yes
- Attached garage spaces: 3
- Covered spaces: 3