


1327 Zeus, West Covina, CA, 91790
About This Home
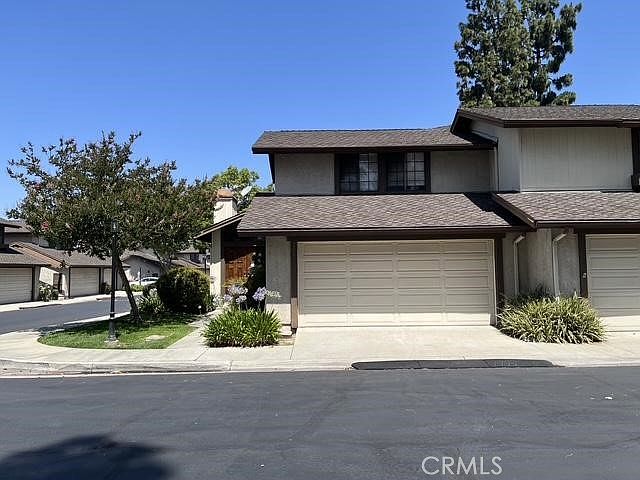
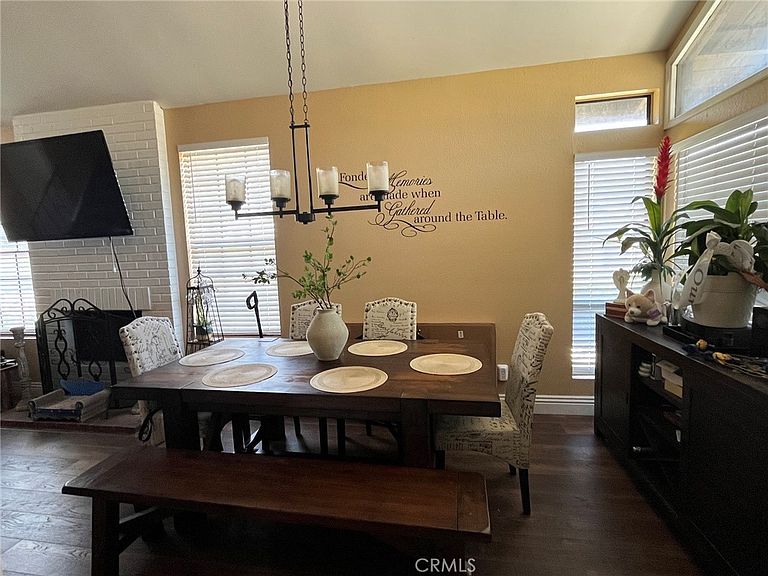
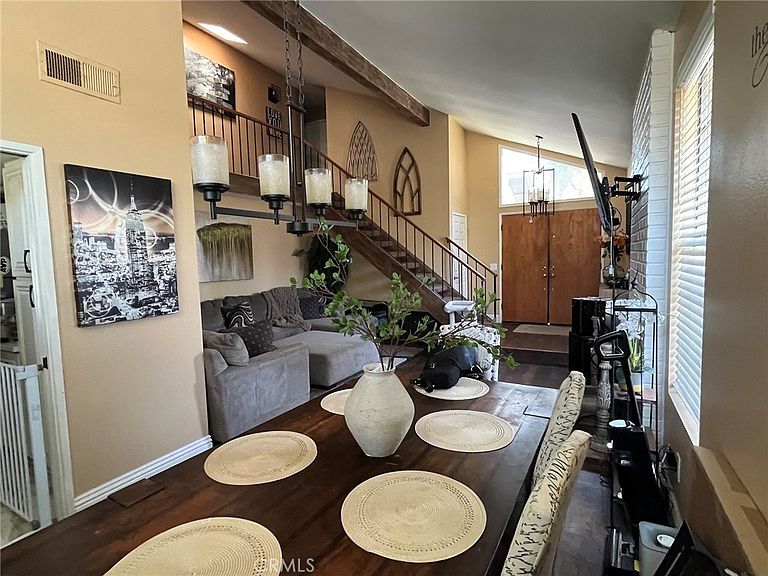
Welcome to this spacious and well-maintained home located in the highly desirable Emerald Crest community of West Covina. With approximately 1,874 square feet of living space, this home features 3 bedrooms and 3 bathrooms with a functional floor plan perfect for comfortable everyday living. The layout provides ample room for entertaining or accommodating a growing household. Enjoy a bright and inviting living area, spacious bedrooms, and the convenience of an attached garage within a beautifully maintained community. Ideally situated near shopping, dining, parks, schools, and easy freeway access, this property has both comfort and convenience in a prime West Covina location. A fantastic opportunity to own a spacious townhome in a sought-after neighborhood.
Getting Around
 Somewhat Walkable
 Very Limited Transit
 Somewhat Bikeable
Schools
Construction
Condition
- Property condition: Turnkey
- Year built: 1980
Type & Style
- Home type: Condo
- Property subType: Condominium
Interior
Appliances
- Appliances included: Dishwasher,Gas Oven
- Laundry features: Washer Hookup,Gas Dryer Hookup
Bathroom
- Features: Dual Sinks,Tub Shower
Bedroom
- Features: All Bedrooms Up
Bedrooms & Bathrooms
- Bedrooms: 3
- Bathrooms: 3
- Full bathrooms: 3
- Main level bathrooms: 2
- Main level bedrooms: 3
Features
- Separate/Formal Dining Room,High Ceilings,All Bedrooms Up,Walk-In Closet(s)
- Flooring: Laminate
- Fireplace features: Living Room
- Fireplace: Yes
- Common walls with other units/homes: 1 Common Wall
Heating & Cooling
- Heating features: Central,Fireplace(s)
- Cooling features: Central Air
Interior Area
- Total interior livable area: 1,874 sqft
Kitchen
- Features: Kitchen/Family Room Combo,Quartz Counters
Other
- Features: Walk-In Closet(s)
Property
Details
- Parcel number: 8467034016
- Attached to another structure: Yes
- Special condition: Standard
Features
- Levels: Two
- Stories: 2
- Entry location: Front Door, Garage
- Pool features: Community,Association
- Patio & porch: Concrete
- Has spa: Yes
- Spa features: Community
- Has view: Yes
- View description: Pond
- Has water view: Yes
- Water view: Pond
Lot
- Lot size: 7.81 Acres
Parking
- Total spaces: 2
- Parking features: Door-Multi,Direct Access,Garage Faces Front,Garage,Garage Door Opener
- Has garage: Yes
- Attached garage spaces: 2
- Covered spaces: 2