


2101 Deer Run, Gunter, TX, 75058
About This Home
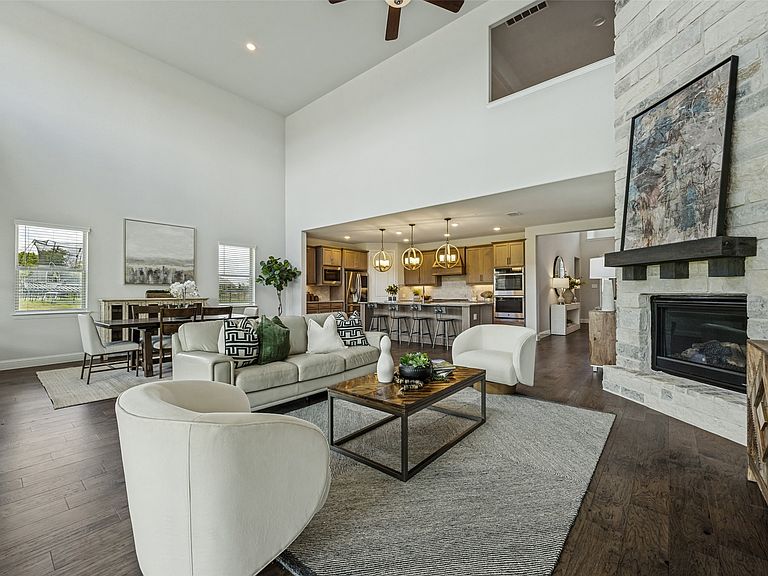
Discover this Taylor Morrison home featuring a thoughtfully designed multigenerational living space! Experience walking into soaring ceilings, brilliant natural light, a home that instantly feels both grand and welcoming. As the full glass sliding doors open wide to the covered patio, the line between indoors and outdoors disappears inviting quiet mornings by the fireplace and evenings made for gathering. The heart of the home is a spacious kitchen with double ovens, oversized prep space, and effortless flow into the living and dining areas. Tucked privately away is a rare multi-generational suite complete with its own living area, kitchenette, bedroom, and full ensuite bathroom perfect for extended family, guests, or independent living. Imagine yourself in your custom home theater room, sinking into plush seating as the lights dim and the room glows softly around you. The sound surrounding you in deep bass that you can feel in your chest, crisp dialogue, and every soundtrack moment pulling you into the scene. Rich textures, warm tones, and layered lighting create a space that feels both cozy and cinematic. It’s an experience designed to make every evening feel like opening night! This home is nestled within a quiet cul-de-sac in the highly sought after Bridges Golf Course Community, hop into your golf cart and ride to the golf course, resort style pool, fitness center, tennis courts or neighborhood elementary school. Enjoy your time at an exclusive clubhouse and enjoy a meal at its exceptional restaurant. This home offers peaceful small town living in Gunter with quick access to Celina conveniences. This is a true multi-generational home, a rare blend of space, comfort, and thoughtful design. Welcome Home! *No MUD or PID tax!
Getting Around
 Car-Dependent
 Very Limited Transit
 Somewhat Bikeable
Schools
Construction
Condition
- Year built: 2021
Materials
- Foundation: Slab
- Construction materials: Brick
Type & Style
- Home type: SingleFamily
- Architectural style: Traditional,Detached
- Property subType: Single Family Residence
Interior
Appliances
- Appliances included: Double Oven,Dishwasher,Gas Cooktop,Microwave
- Laundry features: Washer Hookup,Dryer Hookup,In Hall
Bedroom
- Features: Ceiling Fan(s),En Suite Bathroom,Walk-In Closet(s)
- Level: First
- Dimensions: 14 x 12
Bedroom
- Features: Ceiling Fan(s),En Suite Bathroom,Walk-In Closet(s)
- Level: Second
- Dimensions: 15 x 14
Bedroom
- Features: Walk-In Closet(s)
- Level: Second
- Dimensions: 15 x 13
Bedroom
- Features: Walk-In Closet(s)
- Level: Second
- Dimensions: 14 x 13
Bedrooms & Bathrooms
- Bedrooms: 5
- Bathrooms: 5
- Full bathrooms: 4
- 1/2 bathrooms: 1
Features
- Built-in Features,Eat-in Kitchen,In-Law Floorplan,Kitchen Island,Loft,Open Floorplan,Pantry,Vaulted Ceiling(s),Walk-In Closet(s)
- Flooring: Carpet,Wood
- Number of fireplaces: 2
- Fireplace features: Living Room,Outside
- Fireplace: Yes
Heating & Cooling
- Heating features: Central
- Cooling features: Central Air,Ceiling Fan(s)
Interior Area
- Total interior livable area: 4,630 sqft
Kitchen
- Features: Breakfast Bar,Kitchen Island,Pantry
- Level: First
- Dimensions: 17 x 13
Laundry
- Level: First
- Dimensions: 12 x 6
Living Room
- Features: Ceiling Fan(s),Fireplace
- Level: First
- Dimensions: 19 x 19
Loft
- Level: Second
- Dimensions: 20 x 17
Master Bedroom
- Features: Ceiling Fan(s),Dual Sinks,En Suite Bathroom,Walk-In Closet(s)
- Level: First
- Dimensions: 21 x 14
Media Room
- Level: Second
- Dimensions: 19 x 13
Office
- Features: Built-in Features
- Level: First
- Dimensions: 16 x 12
Other
- Features: Built-in Features
- Level: First
- Dimensions: 13 x 10
Property
Details
- Parcel number: 448007
Features
- Levels: Two
- Stories: 2
- Pool features: None,Community
- Patio & porch: Covered
- Fencing: Fenced,Metal
Lot
- Lot size: 0.38 Acres
- Features: Cul-De-Sac
Parking
- Total spaces: 2
- Parking features: Garage,Garage Door Opener
- Has garage: Yes
- Attached garage spaces: 2
- Covered spaces: 2
Climate Risk is Financial Risk
Every home has a financial story beyond the listing price. Below, you’ll see the climate risks that could affect this property — and in Bills & Affordability, how those risks may influence repairs, insurance, utilities, and long-term value.
Biggest Threats for This Home
- Cold Wave

- Hail

- Heat Wave

- Ice Storm

- Tornado

- Drought

- Inland Flooding

- Lightning

- Strong Wind

- Wildfire

How This Home’s Risks Compare
FEMA Declared Disasters Across Texas Counties
Understanding the Costs
Financial advisors generally recommend spending no more than 30% of your gross household income on housing costs. In practice, many households stretch to 35% or beyond — especially in high-cost markets.
Estimated Costs Today
| Monthly | Annual | |
|---|---|---|
| Mortgage | $3,691 | $44,292 |
| Home Insurance * | $386 | $4,632 |
| Property Taxes | $748 | $8,976 |
| Electricity | $508 | $6,100 |
| Total | $5,333 | $63,996 |
Income You'd Need if You Spent...
Texas FAIR Plan Programs
How Costs Could Change Over Time
Climate risk is quickly impacting all of the major home ownership costs. Adjust the growth rates and percentage of income spent on housing below to see how your housing costs could change over the next 10 years — and what income you'd need to keep up.
Comparing Against the Market
Price Per Sq Ft
vs Other Active Listings
Avg $/sqft
vs Homes Sold Last Month
Median $/sqft
Current Market Trends
Median Price Per Square Foot
The median price per square foot of homes sold in this area each month. Compare this to this listing's price per square foot to gauge whether the home is priced in line with recent sales.
Historicals for This Listing
Zestimate History ($/sqft)
Price History
| Date | Event | Price |
|---|---|---|
| 2026-07-16 | Price change | $730,000 |
| 2026-06-11 | Price change | $760,000 |
| 2026-05-21 | Listed for sale | $800,000 |
For Sale by Agent
 View on Zillow