


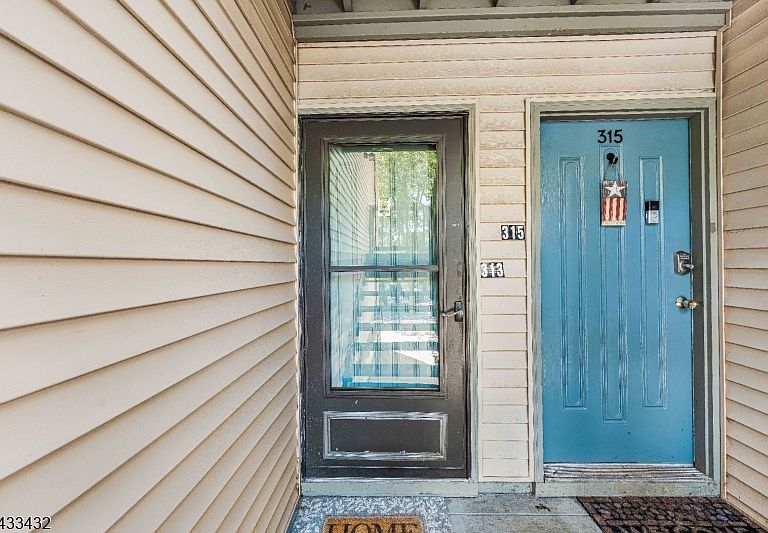
313 Spruce Hills Dr BLDG 3 #313, Glen Gardner, NJ, 08826
About This Home
2 Bedroom 1 full bathroom freshly painted with new carpeting and kitchen flooring plus new light fixtures.. The primary bedroom offers a ceiling fan, a walk-in closet, and a new sliding door that opens to a petite balcony perfect for letting in fresh air and sunshine. A second slider off the living room leads to a private back patio, ideal for quiet outdoor enjoyment. The dining area with breakfast bar flows into the spacious living room, creating a bright open feel. The unit conveniently comes with a laundry room with full size washer/dryer and storage area. Spruce Hills residents enjoy a host of amenities including a swimming pool, tennis and basketball courts, a dog run, and a clubhouse. Conveniently located near Route 78, this sought-after community offers easy access to shopping, dining, and commuting routes.
Getting Around
 Car-Dependent
 Very Limited Transit
 Somewhat Bikeable
Schools
Construction
Condition
- Year built: 1988
Materials
- Roof: Asphalt Shingle,See Remarks
- Construction materials: See Remarks
Type & Style
- Home type: Condo
- Property subType: Condominium
Interior
Appliances
- Appliances included: Gas Cooktop,Dishwasher,Dryer,Microwave,Range/Oven-Gas,Refrigerator,Washer,Gas Water Heater
Basement
- Basement: None
Bedrooms & Bathrooms
- Bedrooms: 2
- Bathrooms: 1
- Full bathrooms: 1
Features
- Number of fireplaces: 1
- Fireplace features: Living Room
- Fireplace: Yes
Heating & Cooling
- Heating features: 1 Unit,Forced Air,Natural Gas
- Cooling features: 1 Unit,Central Air
Interior Area
- Total structure area: 1,033
- Total interior livable area: 1,033 sqft
Kitchen
- Features: Breakfast Bar
Property
Details
- Parcel number: 1912000010000000080000C0313
Features
- Levels: One
- Stories: 1
- Entry location: First Floor Unit
- Private pool: Yes
- Pool features: Association
- Patio & porch: Deck,Patio
Lot
- Lot size: 574.99 sqft
- Lot size dimensions: 0.0132
Parking
- Total spaces: 1
- Parking features: Assigned,Common
- Uncovered spaces: 1