



1113 Coplin St, Detroit, MI, 48215
About This Home
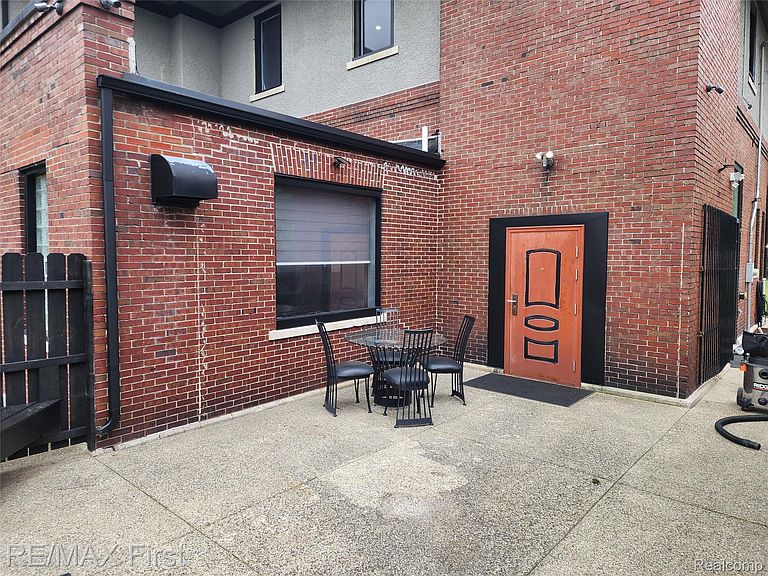
SELLER MOTIVATED!! YOUR ONCE-IN-A-LIFETIME OPPORTUNITY TO BUY A UNIQUE FIREHOUSE-TURNED RESIDENCE! Detroit's most unique property. The interior is unique, loft-like, featuring the whole first level with terrazzo flooring. There are way too many features to list, including a carriage house that could be a mother-in-law apartment complete with separate gas, electricity, and water. The accuracy of all information, regardless of the source, is not guaranteed or warranted. All information should be independently verified. CREATIVE WAY YOU CAN BUY THIS HOME AND FLIP IT FOR A PROFIT: Call agent for details. You can finish the 3rd floor and add another 2500+ square feet; plumbing is in for a bathroom, and electrical is installed; just put up the drywall. The two floors have their own HVAC units. Both floors have kitchens. The upper kitchen is a huge gourmet kitchen. Was a commercial property that could be converted back. Own a historical site and piece of history
Getting Around
 Somewhat Walkable
 Some Transit
 Bikeable
Schools
Construction
Condition
- Year built: 1975
Materials
- Foundation: Basement,Block,Poured,Slab
- Construction materials: Brick,Stone
Type & Style
- Home type: SingleFamily
- Architectural style: Colonial,Historic
- Property subType: Single Family Residence
Interior
Appliances
- Laundry features: Washer Hookup
Basement
- Has basement: Yes
- Basement: Partial,Unfinished
Bedroom
- Level: Entry
- Area: 196
- Dimensions: 14 X 14
Bedroom
- Level: Second
- Area: 144
- Dimensions: 12 X 12
Bedroom
- Level: Second
- Area: 144
- Dimensions: 12 X 12
Bedroom
- Level: Second
- Area: 196
- Dimensions: 14 X 14
Bedrooms & Bathrooms
- Bedrooms: 4
- Bathrooms: 3
- Full bathrooms: 2
- 1/2 bathrooms: 1
Family Room
- Level: Entry
- Area: 1600
- Dimensions: 40 X 40
Features
- Finished area above ground: 6,548
Heating & Cooling
- Heating features: Forced Air,Natural Gas
- Cooling features: Central Air
Interior Area
- Total interior livable area: 6,548 sqft
Kitchen
- Level: Entry
- Area: 160
- Dimensions: 10 X 16
Kitchen
- Level: Second
- Area: 280
- Dimensions: 14 X 20
Living Room
- Level: Second
- Area: 1296
- Dimensions: 36 X 36
Other
- Level: Second
Other
- Level: Second
Other
- Level: Entry
Other
- Level: Entry
- Area: 196
- Dimensions: 14 X 14
Property
Details
- Parcel number: W21I051804S
- Special condition: Short Sale No,Standard
Features
- Levels: Two
- Stories: 2
- Entry location: GroundLevel
- Pool features: None
- Fencing: Fenced
Lot
- Lot size: 9,583 sqft
- Lot size dimensions: 90 x 108
Parking
- Total spaces: 2
- Parking features: Two Car Garage,Attached,Garage Door Opener
- Has garage: Yes
- Attached garage spaces: 2