


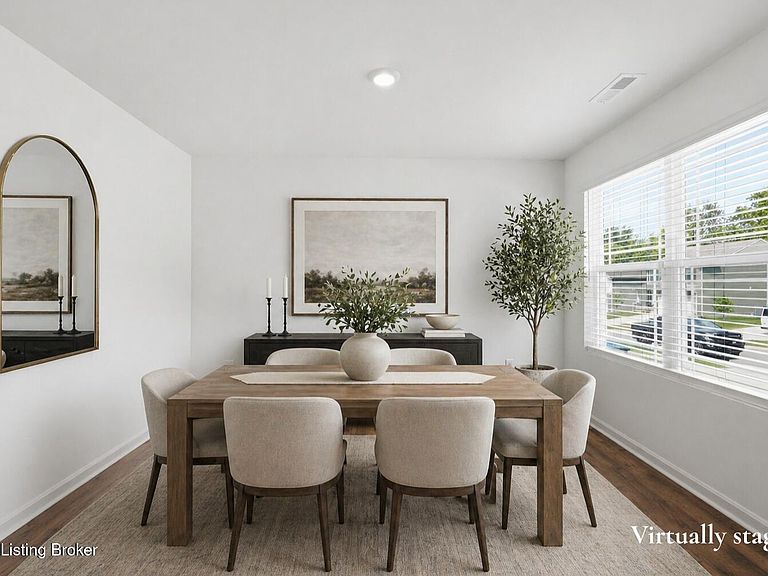
8990 Auburn Woods Rd, Louisville, KY, 40214
About This Home
New construction without the wait! Welcome to 8990 Auburn Woods Rd—a beautifully maintained 4-bedroom, 2.5-bath home offering 2,165 square feet of thoughtfully designed living space that feels just like new. Only a few years old, this home provides the ease of low-maintenance living with all the benefits and style of new construction, all in pristine, move-in ready condition. Roof, HVAC, and water heater are all less than 3 years old. Step inside to find an inviting entryway with a versatile front room—perfect as a formal dining space or a private home office. The main level also features a convenient half bath for guests. As you move through the home, you're greeted by an open-concept kitchen and living area filled with natural light, creating a bright and airy feel throughout. The spacious kitchen offers a large walk-in pantry, while the adjacent mudroom area and coat closet off the garage provide everyday functionality and organization. The living area flows seamlessly to the outdoors through large doors that open to a fully fenced backyard with a privacy fence—ideal for relaxing or entertaining. A 2-car garage completes the main level. Upstairs, you'll find all four bedrooms, including a massive primary suite with a private ensuite bathroom and an expansive walk-in closet. Three additional generously sized bedrooms offer ample closet space, and the conveniently located second-floor laundry room makes daily living effortless. With its modern layout, abundant natural light, and like-new condition, this home is the perfect blend of comfort, style, and convenience. Schedule a showing today!
Getting Around
 Car-Dependent
 Very Limited Transit
 Somewhat Bikeable
Schools
Construction
Condition
- Year built: 2024
Materials
- Foundation: Slab
- Roof: Shingle
- Construction materials: Vinyl Siding,Stone Veneer
Type & Style
- Home type: SingleFamily
- Architectural style: Traditional
- Property subType: Single Family Residence
Interior
Basement
- Basement: None
Bedroom
- Level: Second
Bedroom
- Level: Second
Bedroom
- Level: Second
Bedrooms & Bathrooms
- Bedrooms: 4
- Bathrooms: 3
- Full bathrooms: 2
- 1/2 bathrooms: 1
Dining Room
- Level: First
Features
- Finished area below ground: 0
- Finished area above ground: 2,165
Foyer
- Level: First
Full Bathroom
- Level: Second
Half Bathroom
- Level: First
Heating & Cooling
- Heating features: Forced Air,Natural Gas
- Cooling features: Central Air
Interior Area
- Total structure area: 2,165
- Total interior livable area: 2,165 sqft
Kitchen
- Level: First
Laundry
- Level: Second
Living Room
- Level: First
Other
- Level: First
Other
- Level: Second
Primary Bathroom
- Level: Second
Primary Bedroom
- Level: Second
Property
Details
- Parcel number: 330501130000
Features
- Stories: 2
- Patio & porch: Porch
- Fencing: Privacy,Full
Lot
- Lot size: 6,098 sqft
- Features: Easement,Sidewalk,Cleared,Dead End,Level
- Lot size dimensions: 117 x 52
Parking
- Total spaces: 2
- Parking features: On Street,Attached,Entry Front,Driveway
- Has garage: Yes
- Attached garage spaces: 2
- Covered spaces: 2
- Has uncovered spaces: Yes